Enas Bitar
← Enas Bitar

M.Arch final project · Tripoli, Lebanon · 2023

A Khan for Tripoli’s Children

My master’s final project: a 300-year-old Ottoman soap factory and seven old shops, reworked into a school, home and craft workshop for children who had left school.
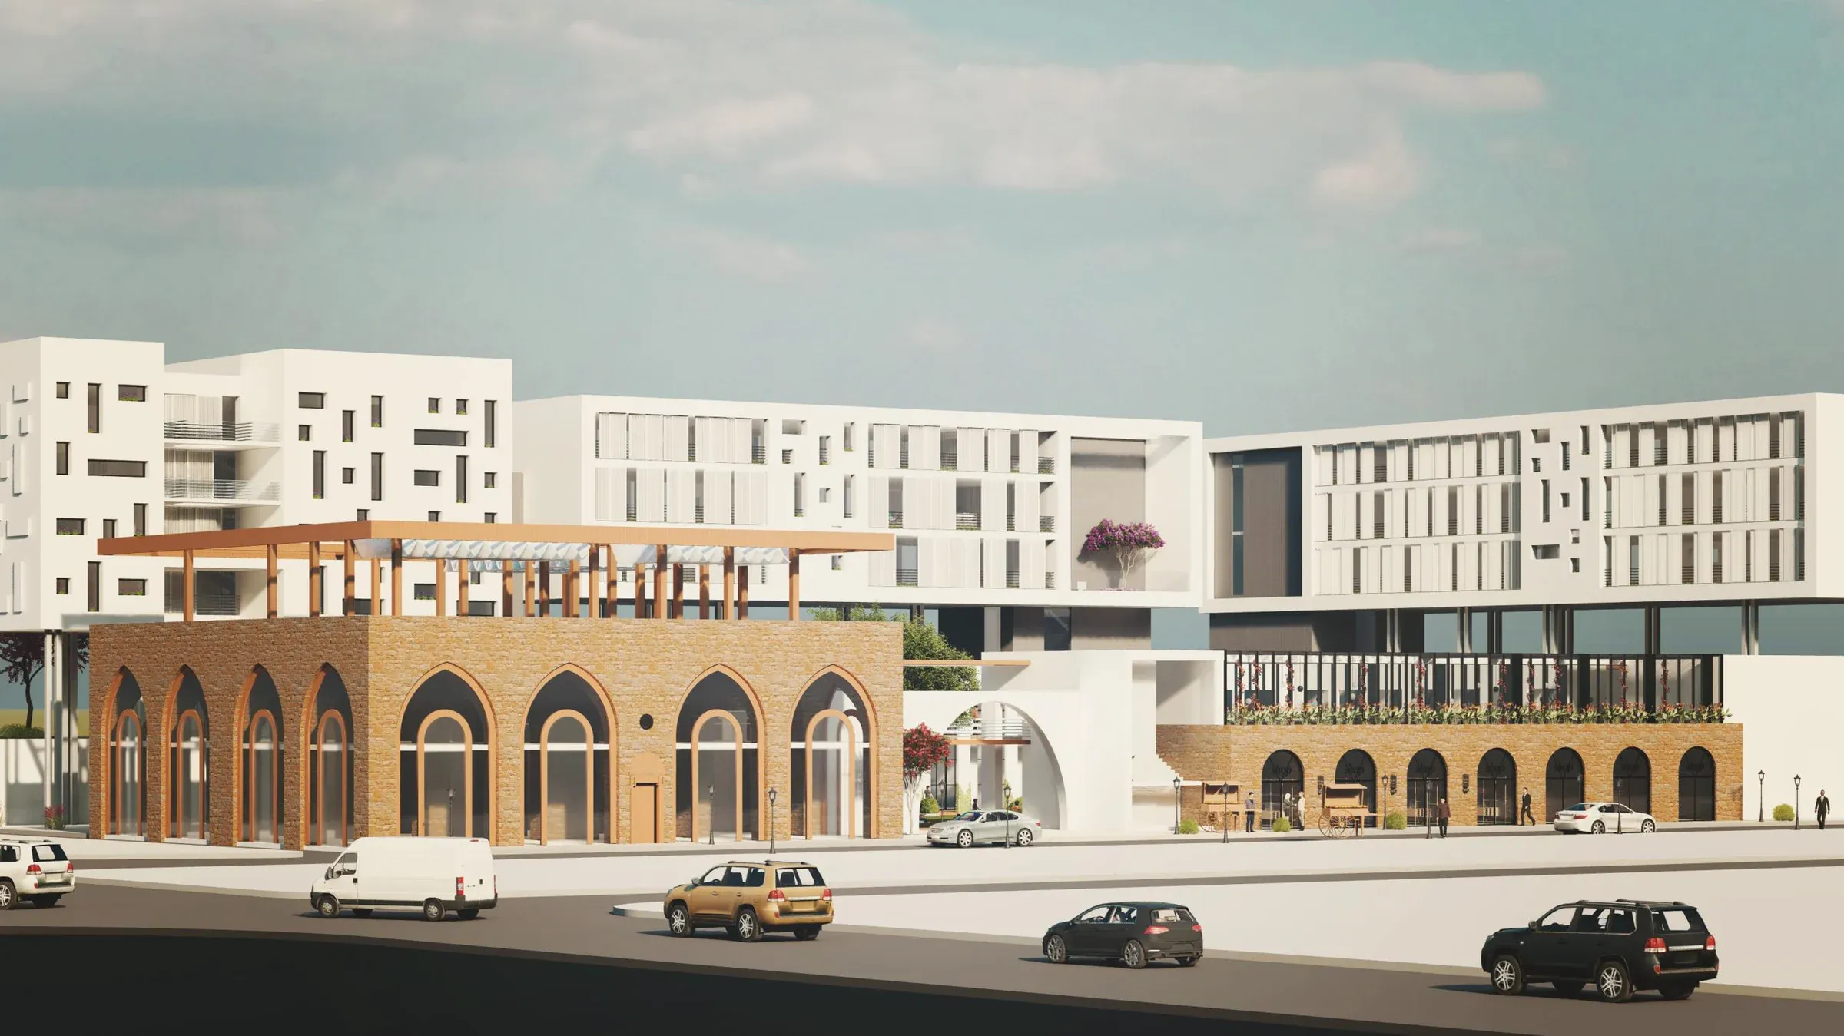
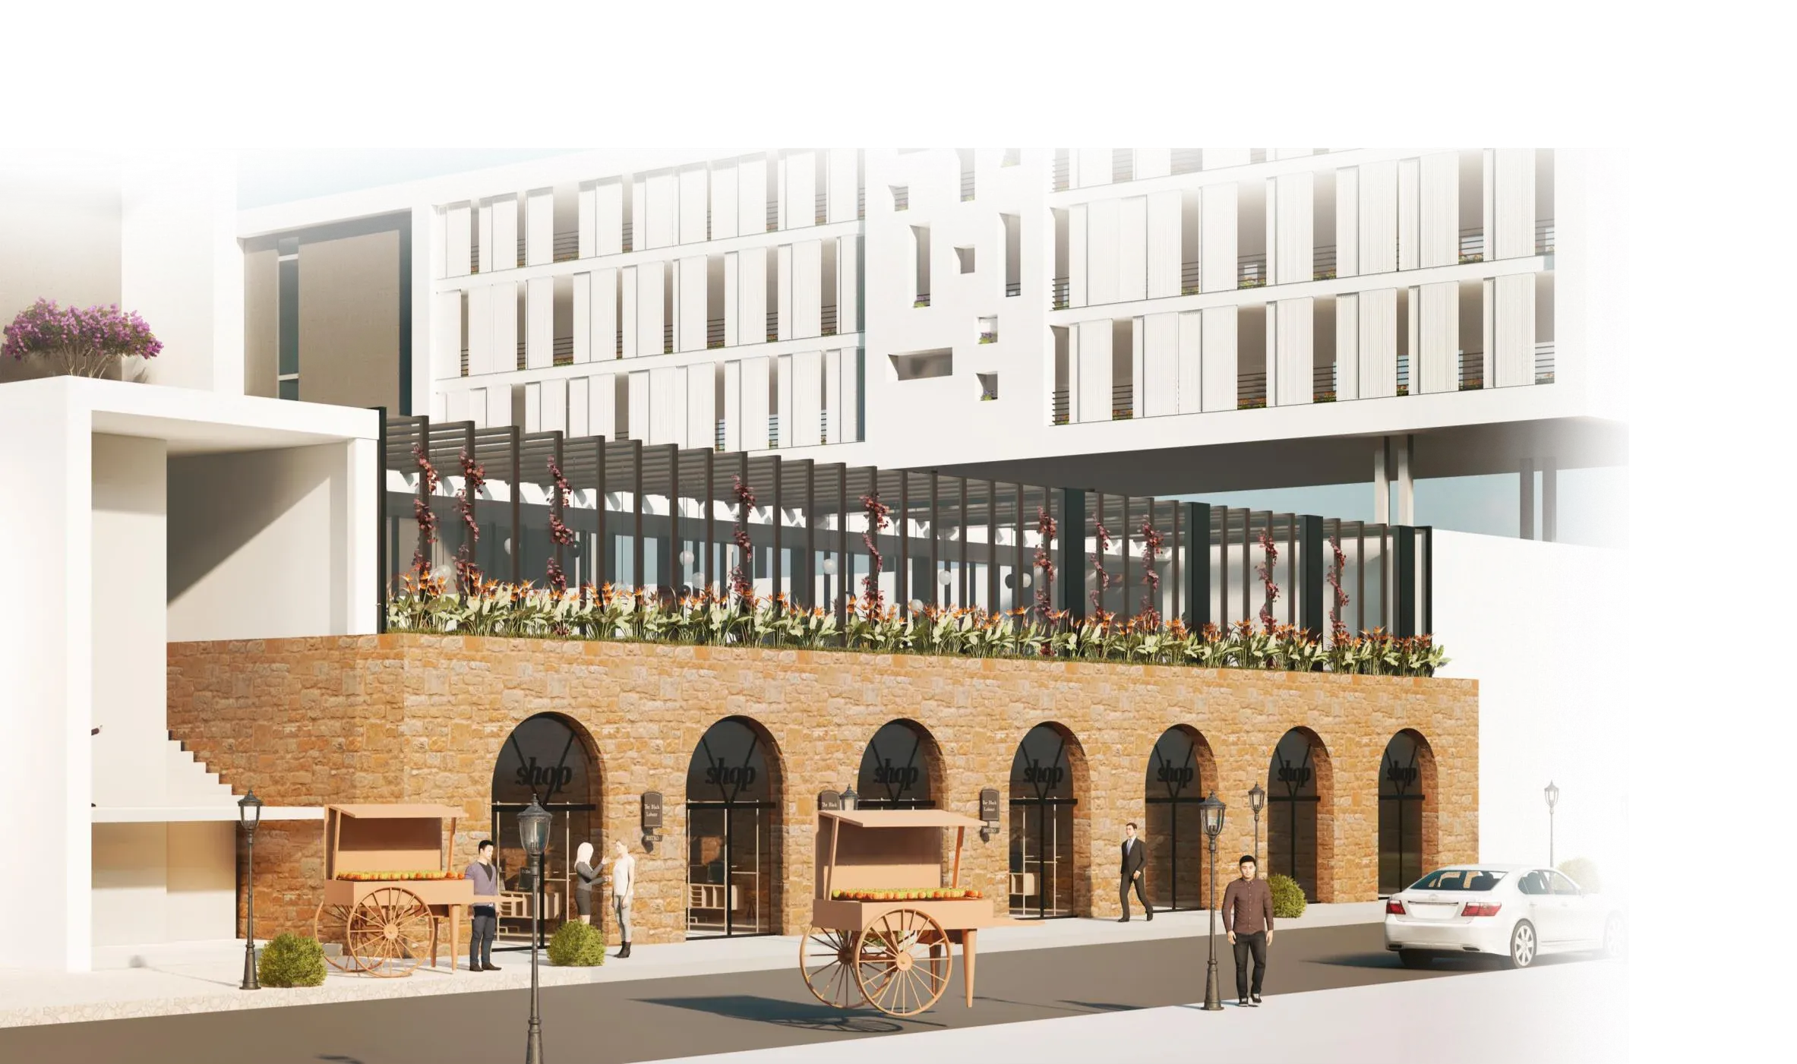
Street view of the centre: the restored soap factory and shops with their stone arches at street level, the new white volumes of the school and dormitories above.
Fig. 01 — The street front: the restored soap factory and shops beneath the new school and dormitories
Project
Children Rehabilitation Centre
Location
Zahriyeh, Tripoli, Lebanon
Year
2022 – 2023
Type
Education, care and craft training · adaptive reuse
Role
Sole designer: research, design, drawings, visualization
Programme
Lebanese University · M.Arch final project
Supervisor
Dr. May Karameh

What this shows

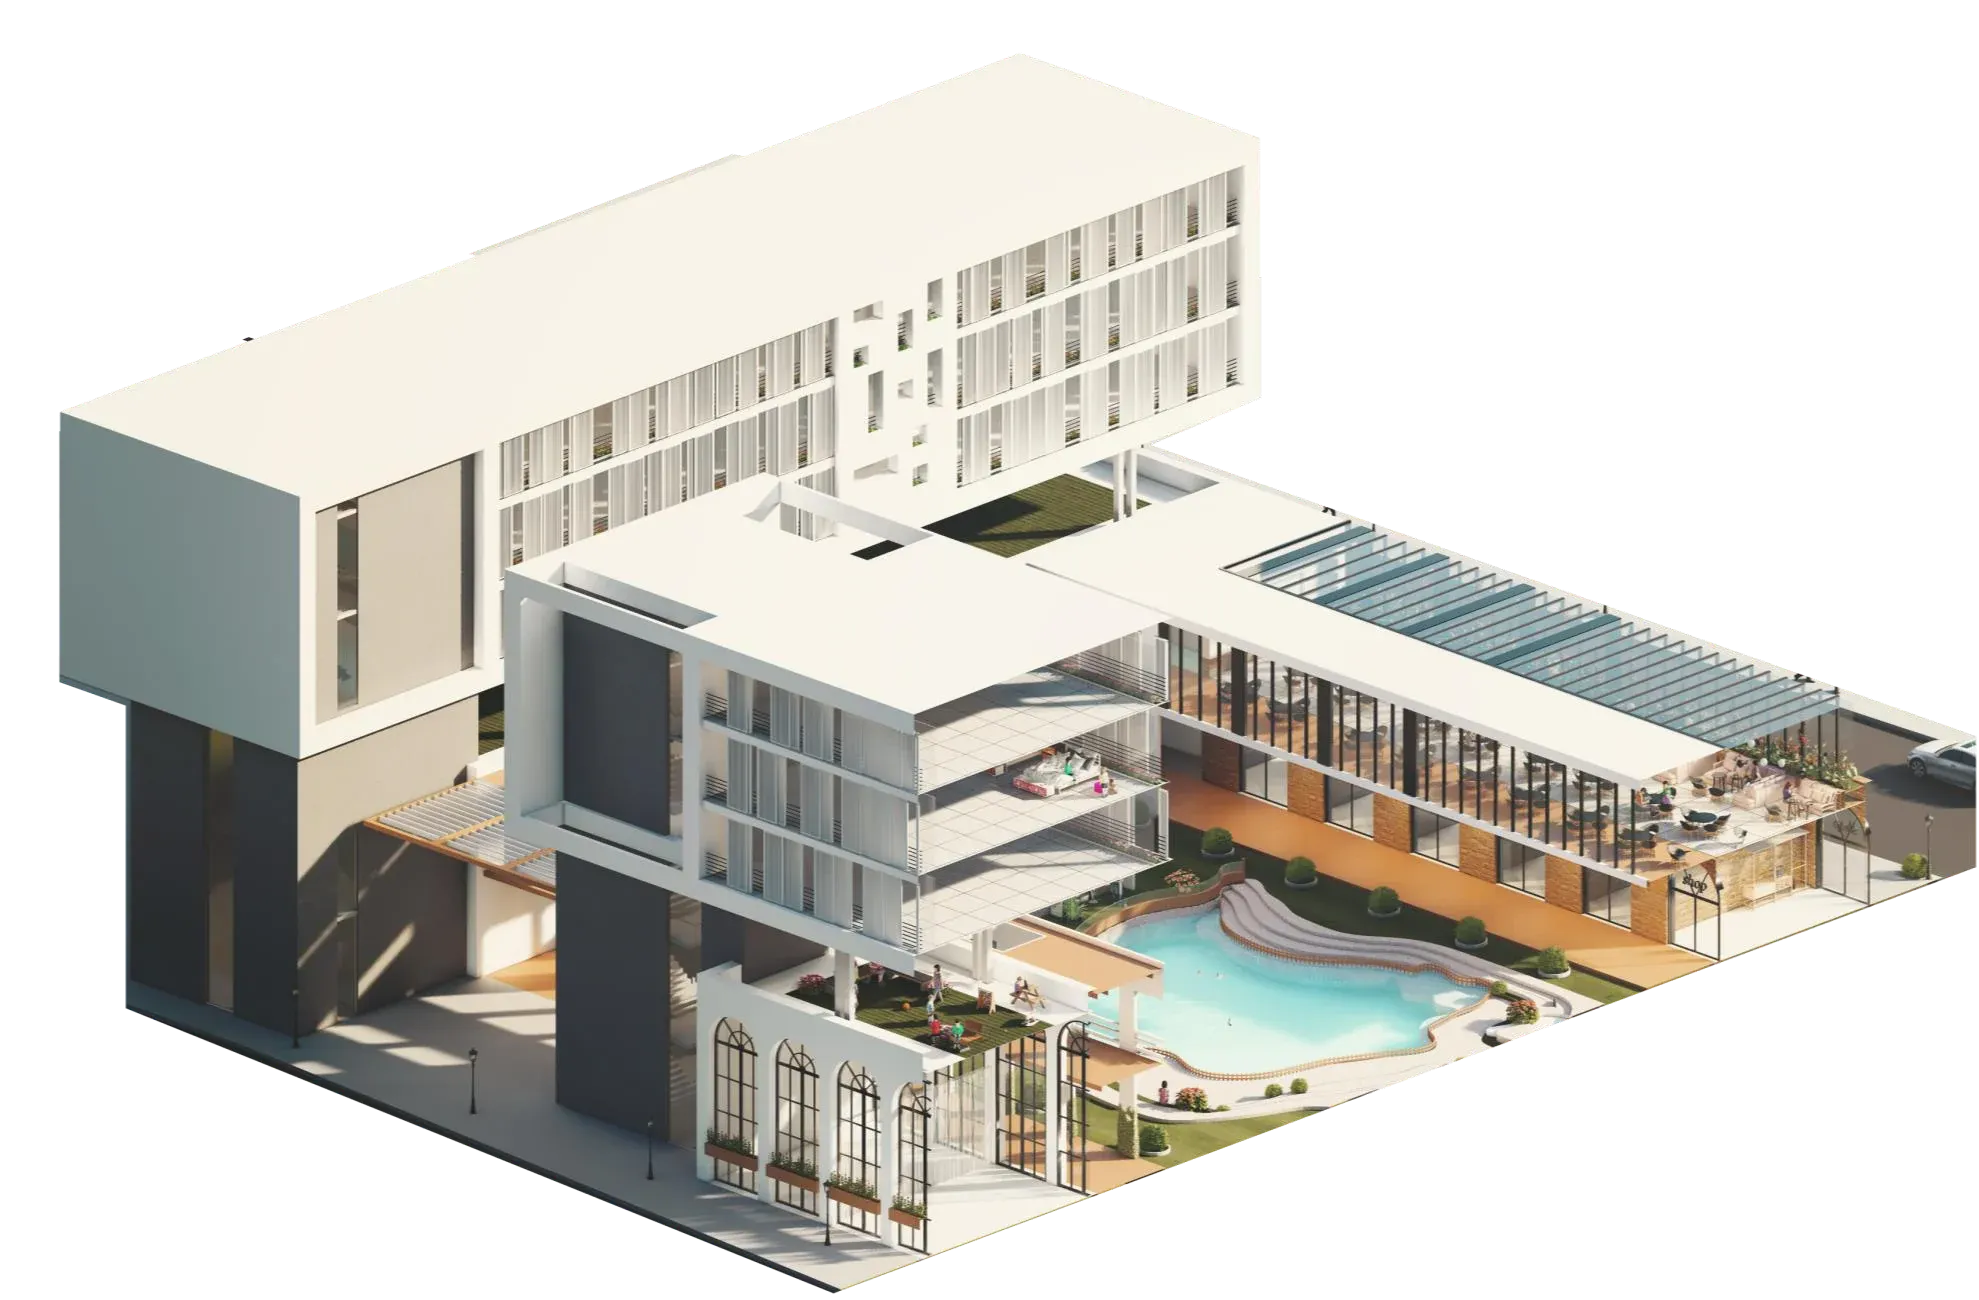
  • A complete drawing set: plans for all nine levels, four elevations, and two sections, each also cut in 3D.
  • Existing conditions drawn as found, a 300-year-old soap factory and seven shops, then carried into the new design.
  • A dense mixed programme on a tight urban plot: school, dormitories, ten workshops, a public café and restaurant, a theatre and three basement levels.
  • Photoreal visualization of fifteen spaces, inside and out.

The brief

Tripoli is Lebanon’s second city and one of its poorest; the UN has called it the poorest city on the Mediterranean. In Tebbaneh, the district across the river from the old souks, most children leave school early and many go to work.

The brief I set myself was a centre for children without proper family care that does more than shelter and teach them. It should bring them back into the life of the city.

  • 32% of children in Tebbaneh enrol in middle school
  • 4% of boys there reach high school
  • 1 in 3 of Lebanon’s working children are in Tripoli

Figures from the project research, citing Al-Mustakbal and Legal Agenda.


The site

The plot sits in Zahriyeh, on the bank of the Abu Ali river, with Tebbaneh on one side and the old souks on the other. On it stand a soap factory from the Ottoman era, about 300 years old, and seven old shops. Like much of the historic centre, they were weak and in need of rehabilitation.

The project keeps them. Its first rule was to reuse built fabric rather than build on empty land.
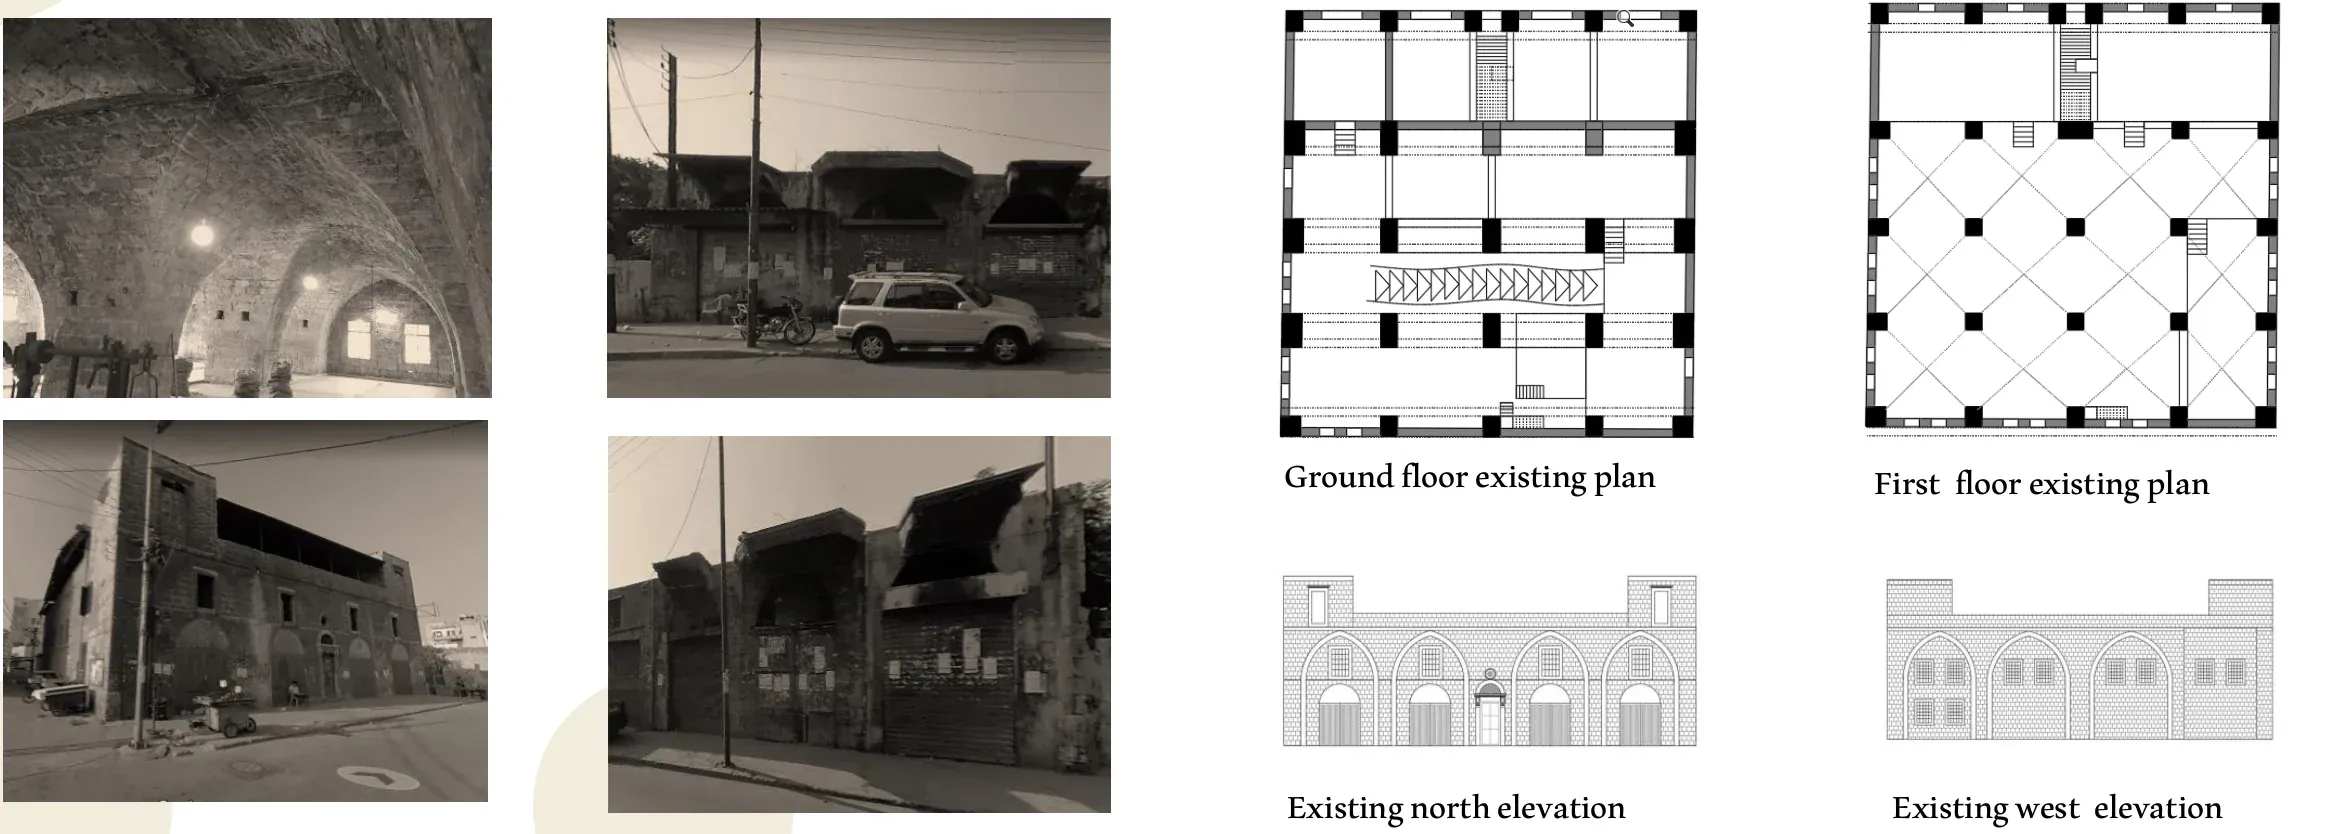
Photographs of the vaulted soap factory and the shuttered shops, beside the existing ground and first floor plans and the existing north and west elevations.
Fig. 02 — Existing conditions: the soap factory and shops as found
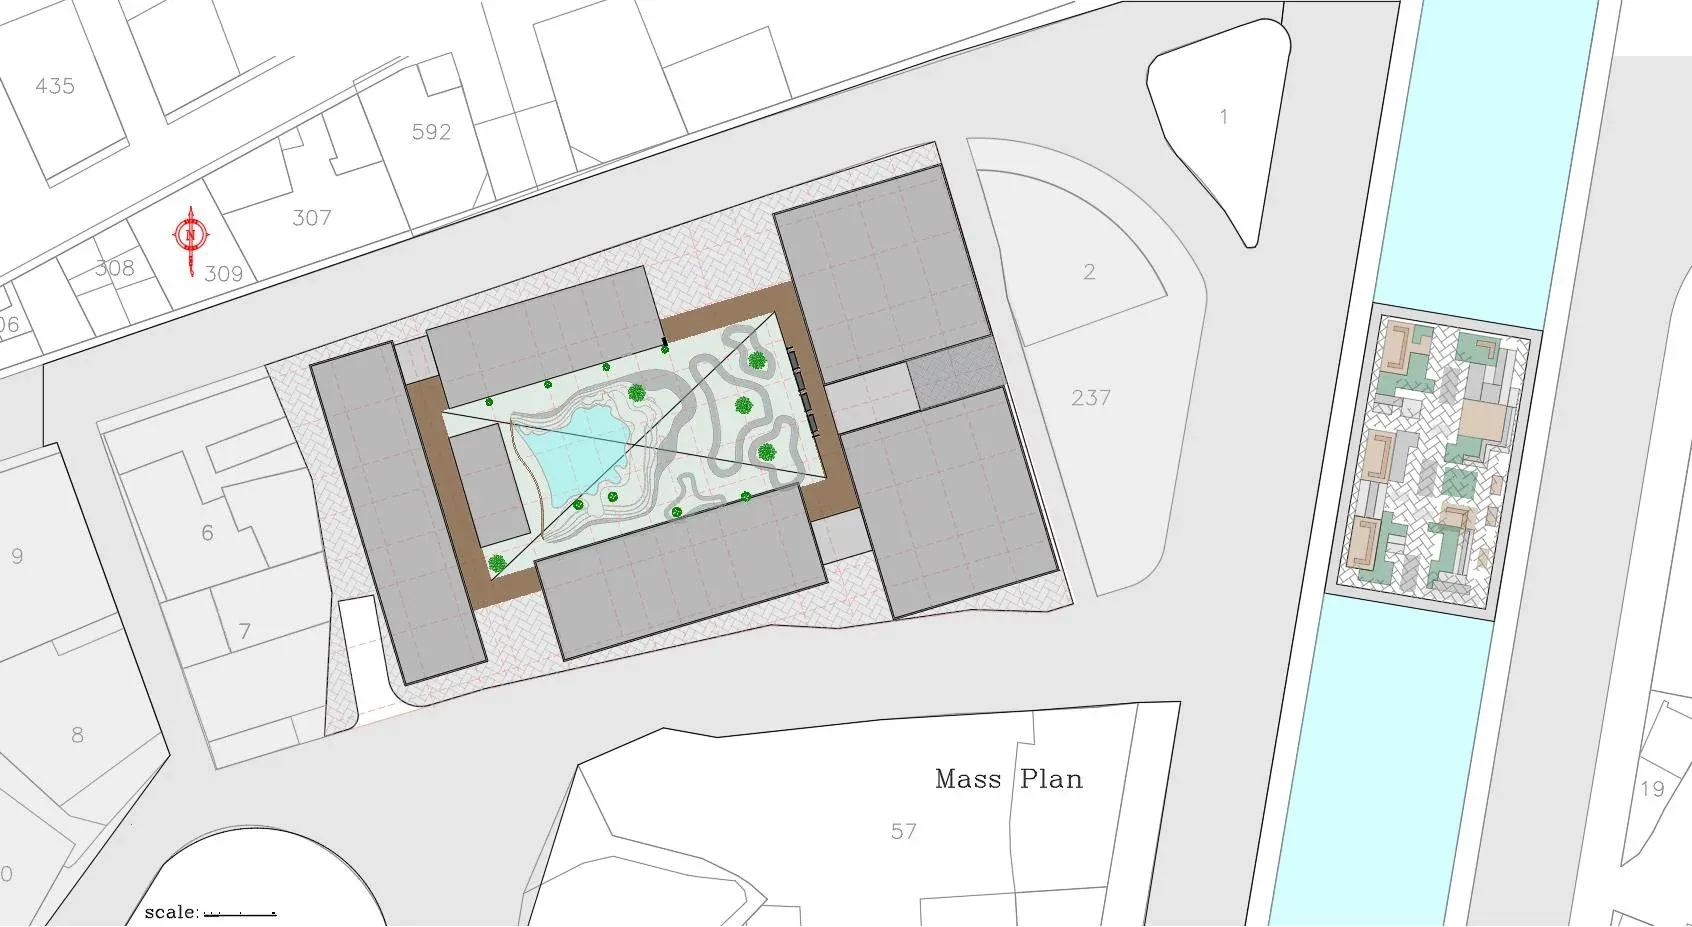
Mass plan of the centre on its block, its courtyard at the centre, the Abu Ali river along the east edge.
Fig. 03 — Mass plan, between the old city and the river
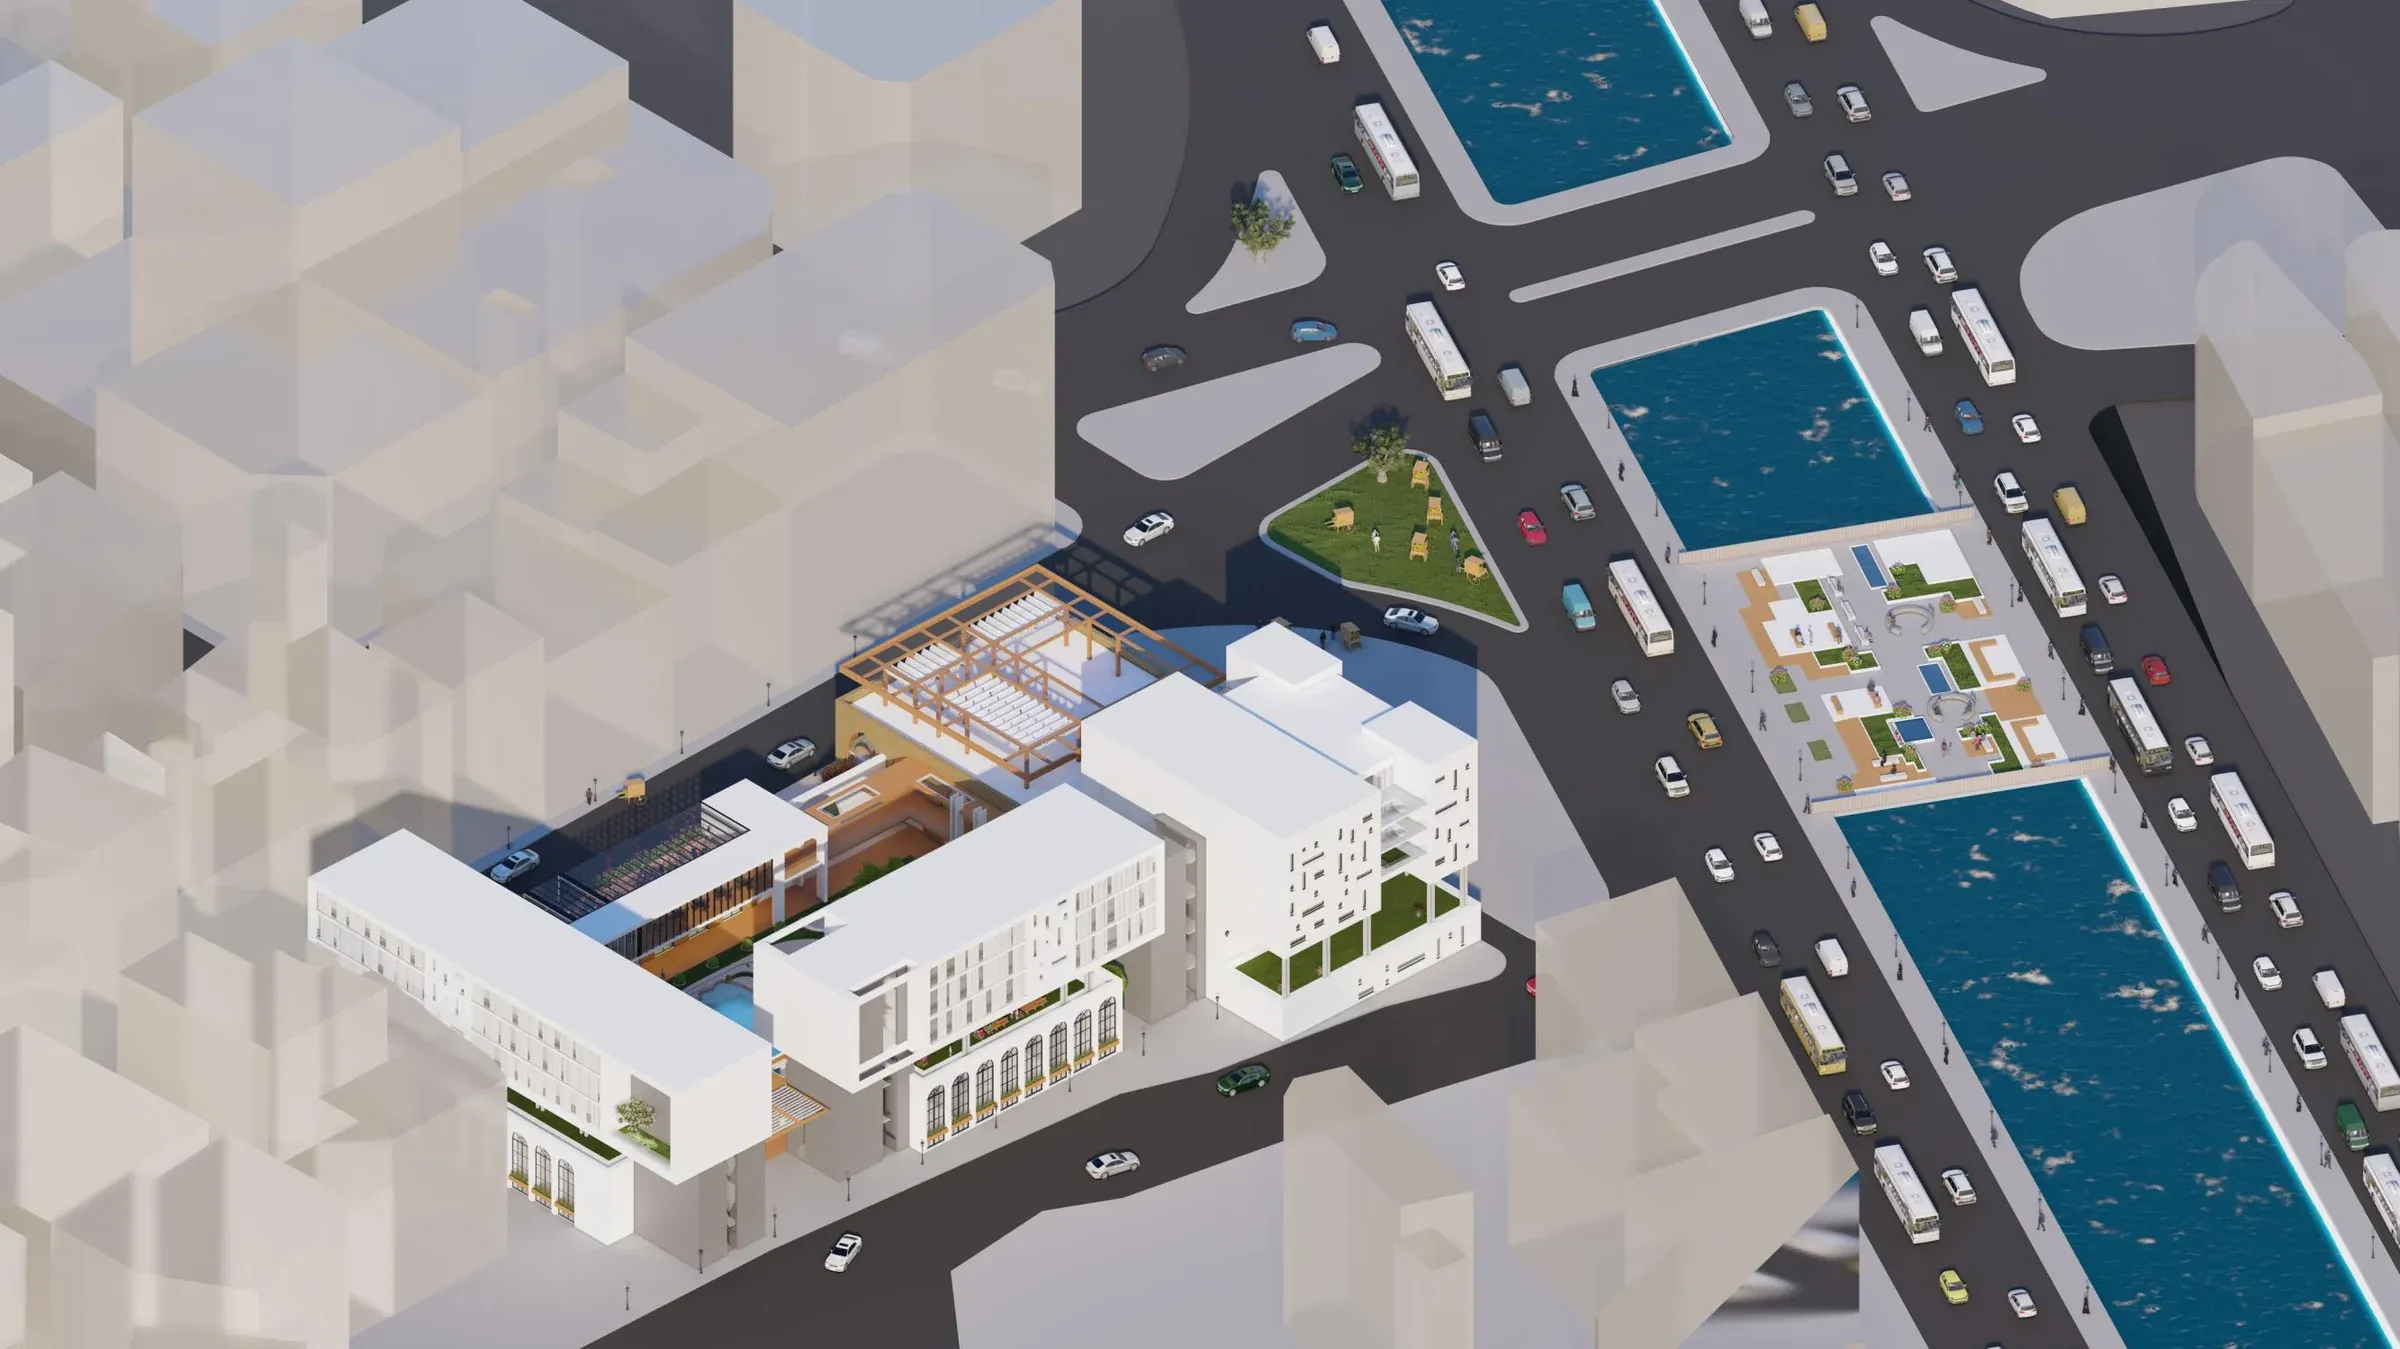
Aerial render of the centre in its dense neighbourhood, next to the river and a busy road junction.
Fig. 04 — The centre in its context

The idea: a khan

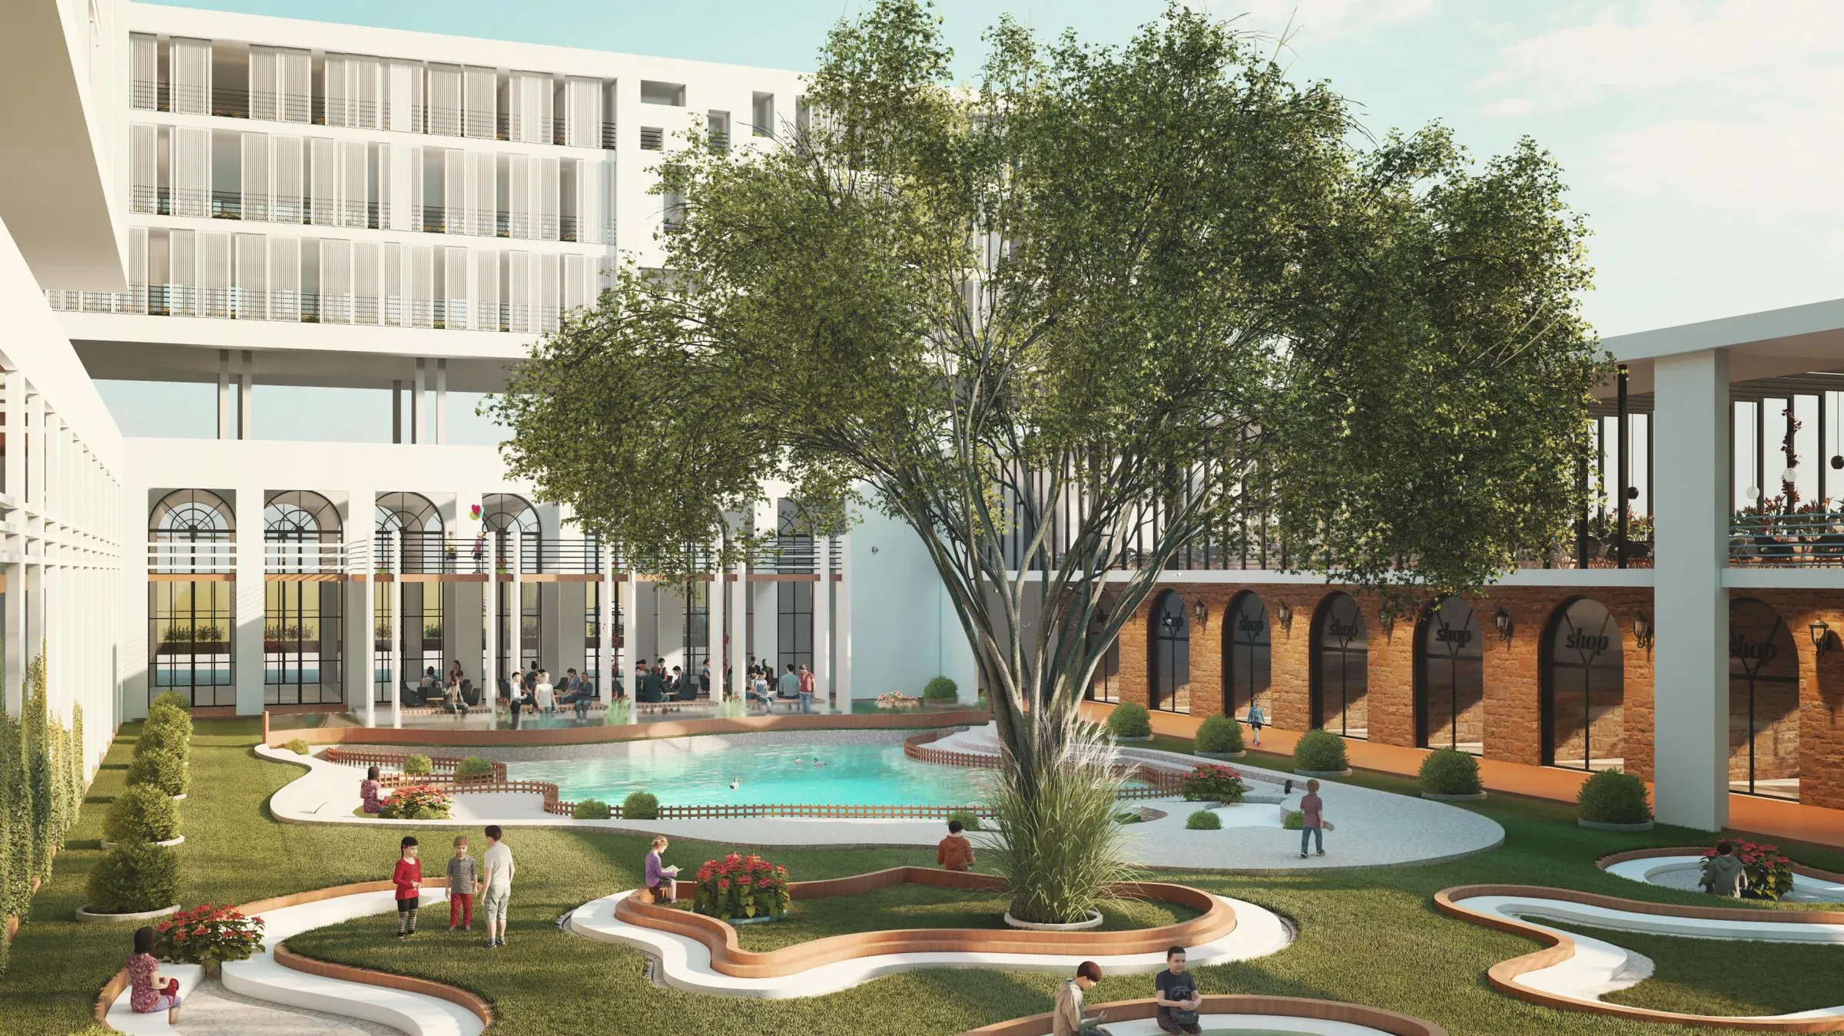
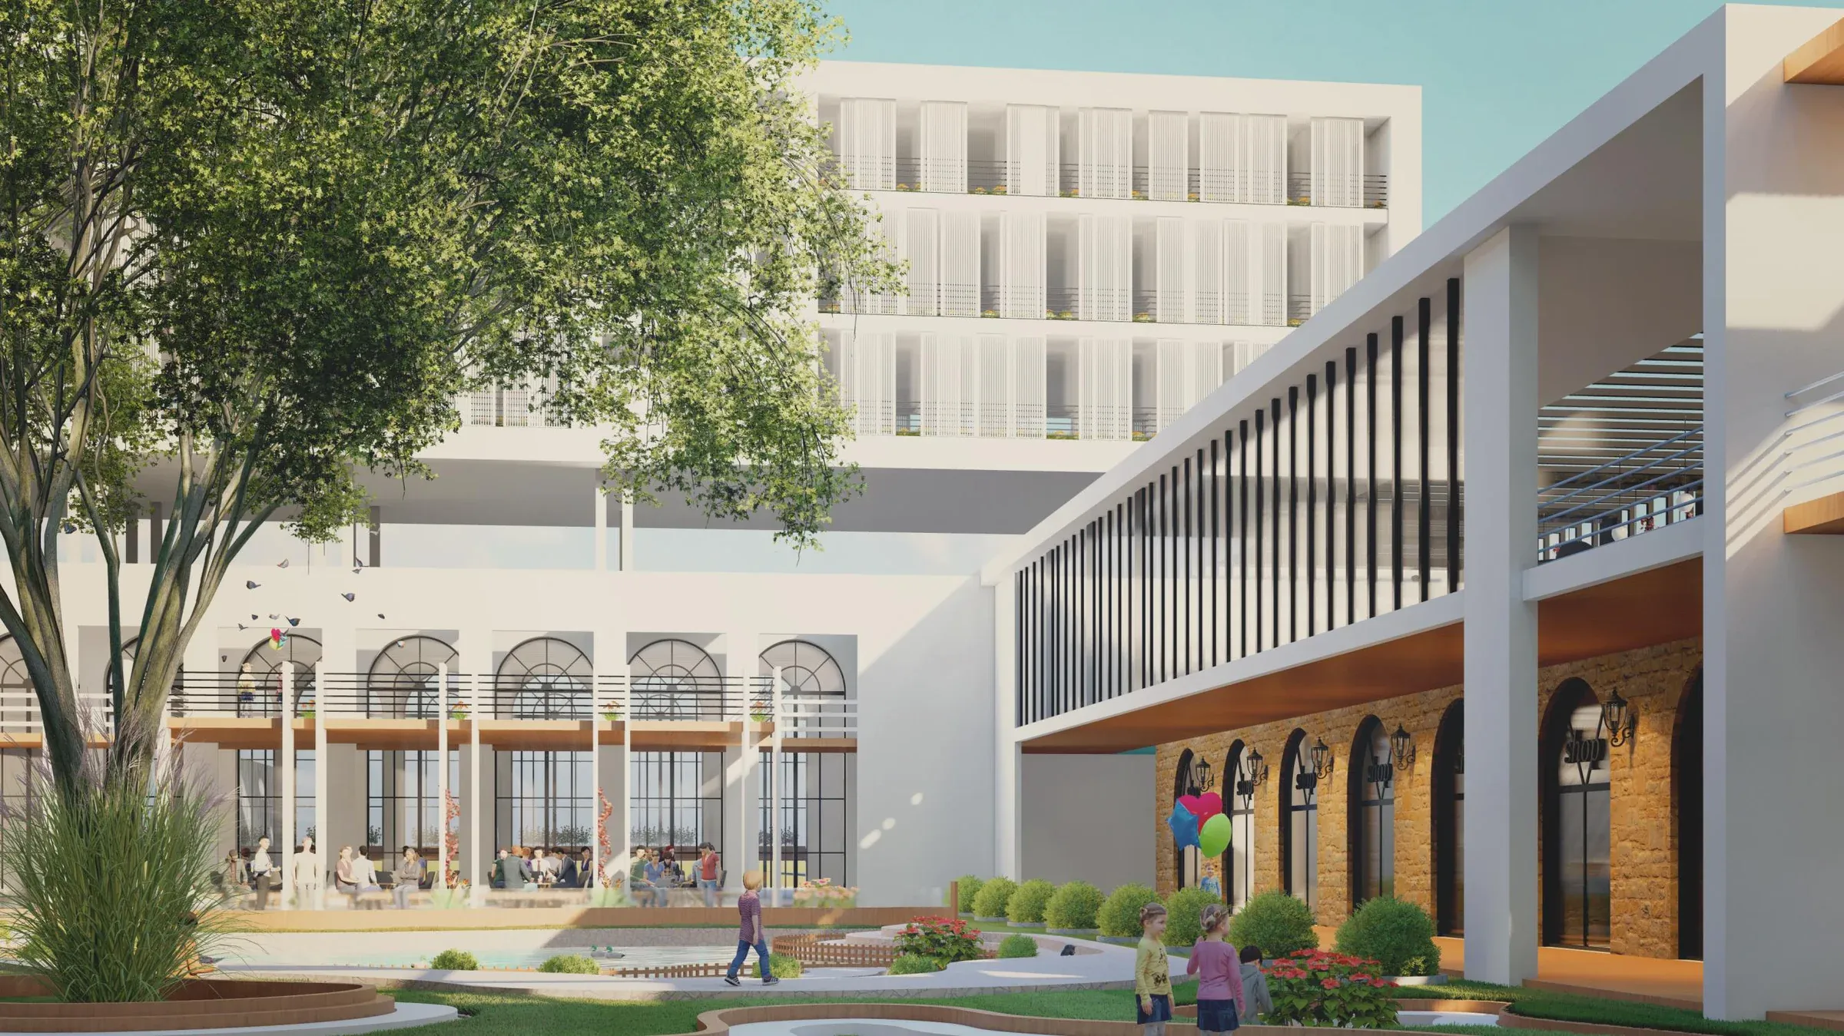
Tripoli’s old khans are courtyard buildings, with trade on the ground floor around a shared open space. The centre borrows that form without copying it. A green courtyard sits at its heart, ringed by shops, workshops and a café, so the public comes in and the children are part of the city’s daily life, not hidden from it.

Private life is stacked above: classrooms, then dormitories, separated vertically from the public ground. Children train in craft workshops and exchange with the craftsmen of the nearby souks, Khan al-Saboun, Khan al-Khayyatin, Souq al-Nahhasin and Souq al-Sagha.
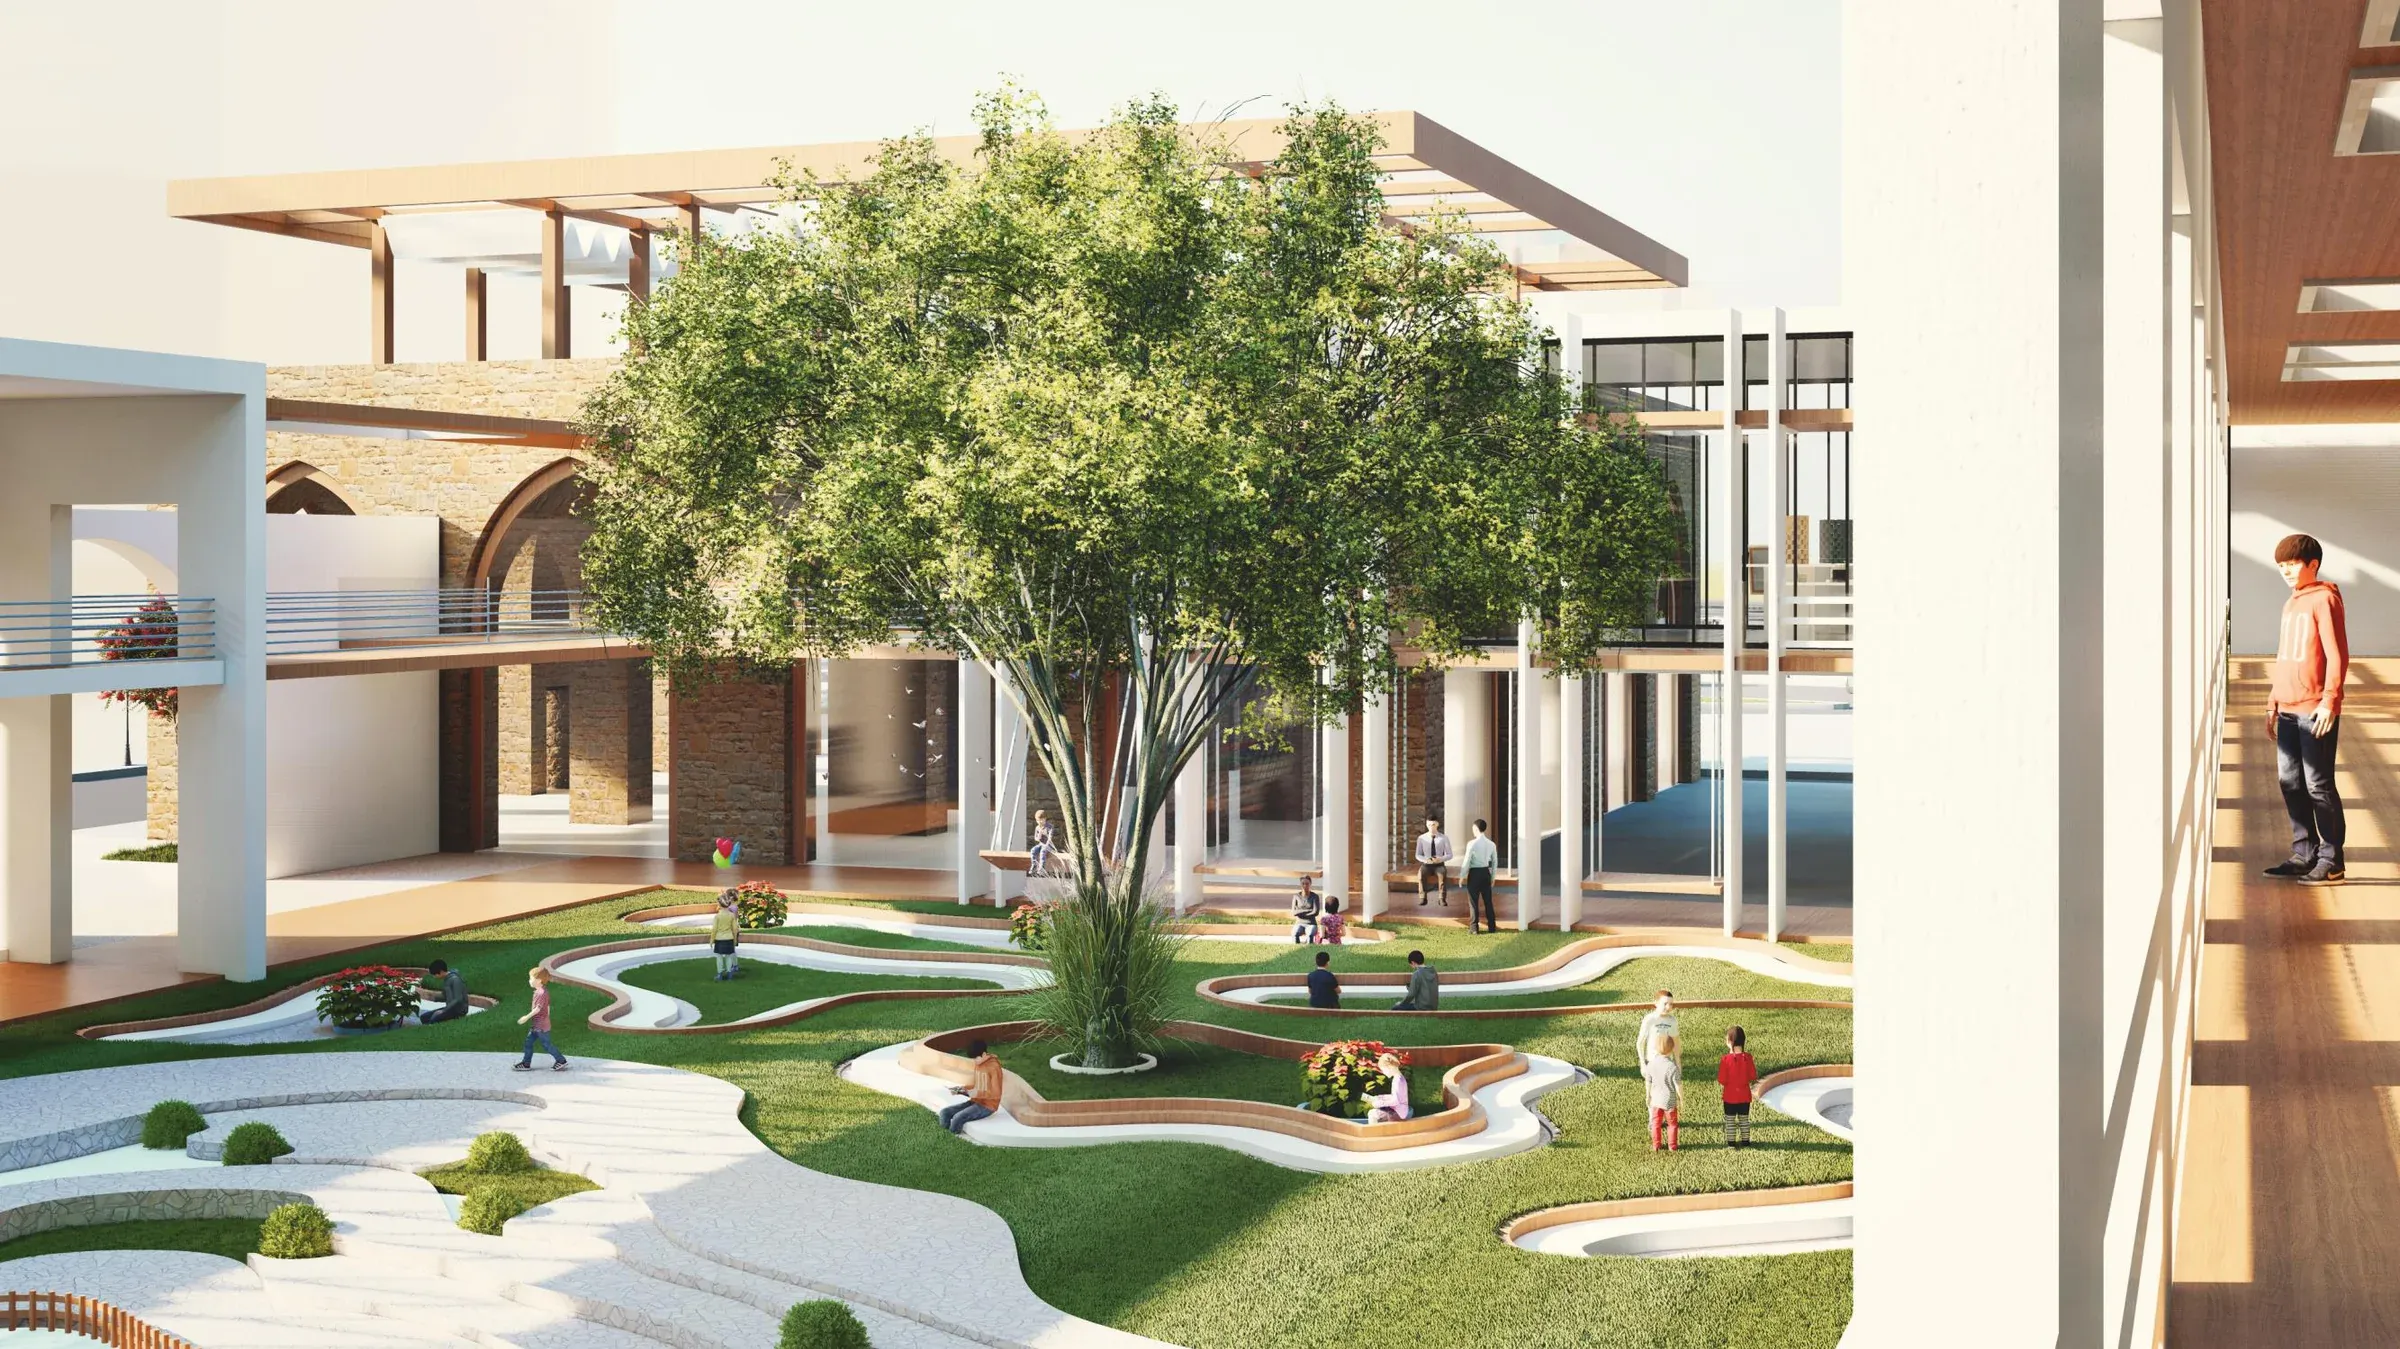
The central courtyard: a large tree over lawns and winding paths, the arcade and upper floors around it, people walking and sitting.
Fig. 05 — The courtyard, the heart of the khan
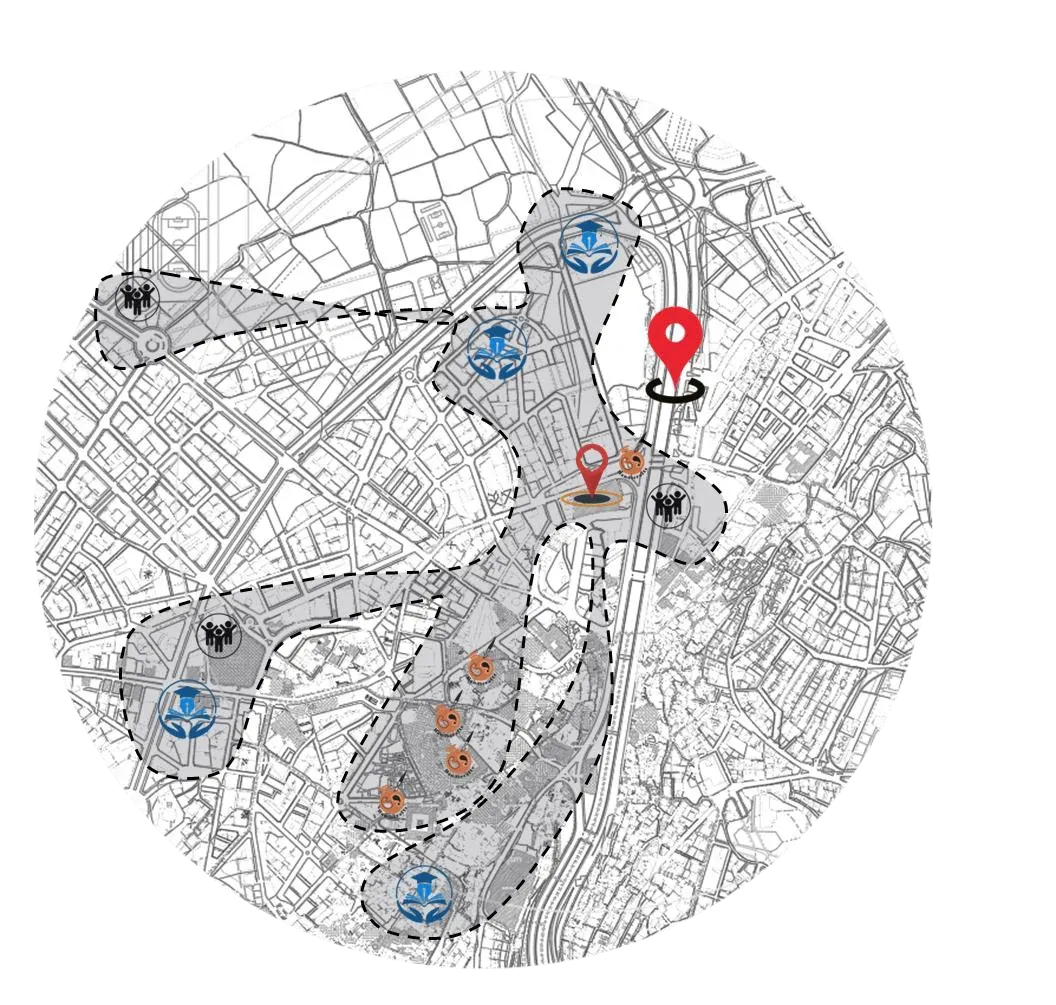
Circular map diagram linking the site to nearby souks, schools and public spaces.
Fig. 06 — The centre as a node between souks, schools and public space

Programme

Learning

  • 16 classrooms
  • Library
  • Computer and science labs
  • Theatre, 183 m²

Craft

  • 10 workshops of about 70 m²: soap, cane, tailoring, furniture, culinary, candle, macramé, jewellery, artisans, art & craft

Living

  • Boys’ dormitories, 1,200 m²
  • Girls’ dormitories, 1,170 m²
  • Gathering spaces

Care

  • Psychological support
  • Public health
  • Dietitian
  • Nurse

Public

  • 8 shops, 320 m²
  • Exhibitions, 285 m²
  • Café, 110 m²
  • Restaurant, 329 m²
  • Rooftop playground
  • Garden above the river

Below ground

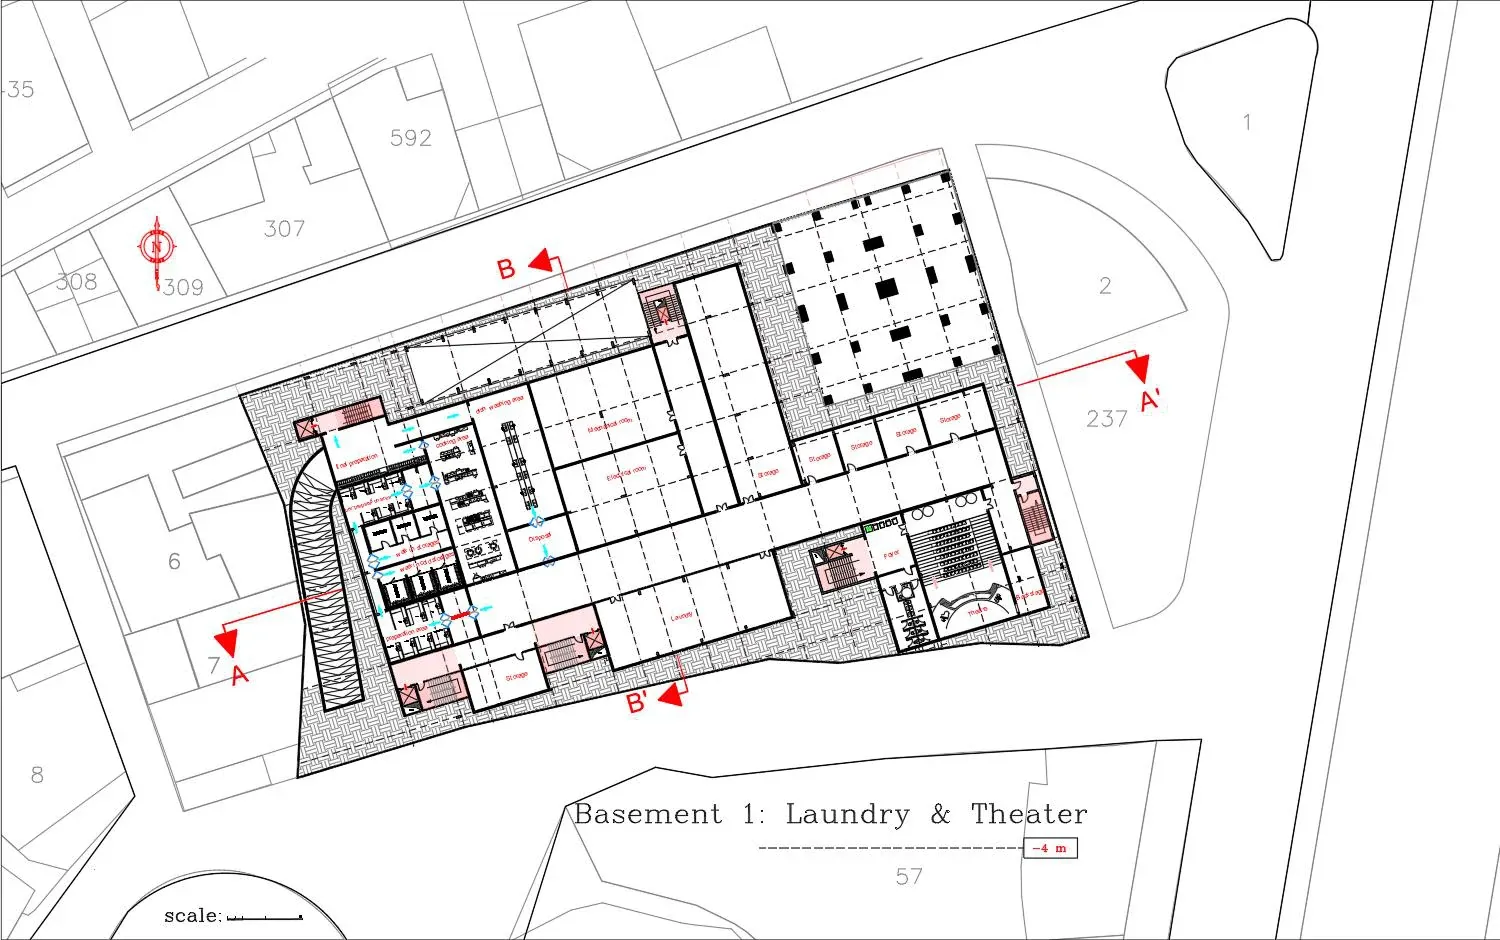
  • Laundry and theatre level
  • Parking for 65 cars

The drawing set

Plans for all nine levels, four elevations and two sections, each section also cut in 3D.

Plans
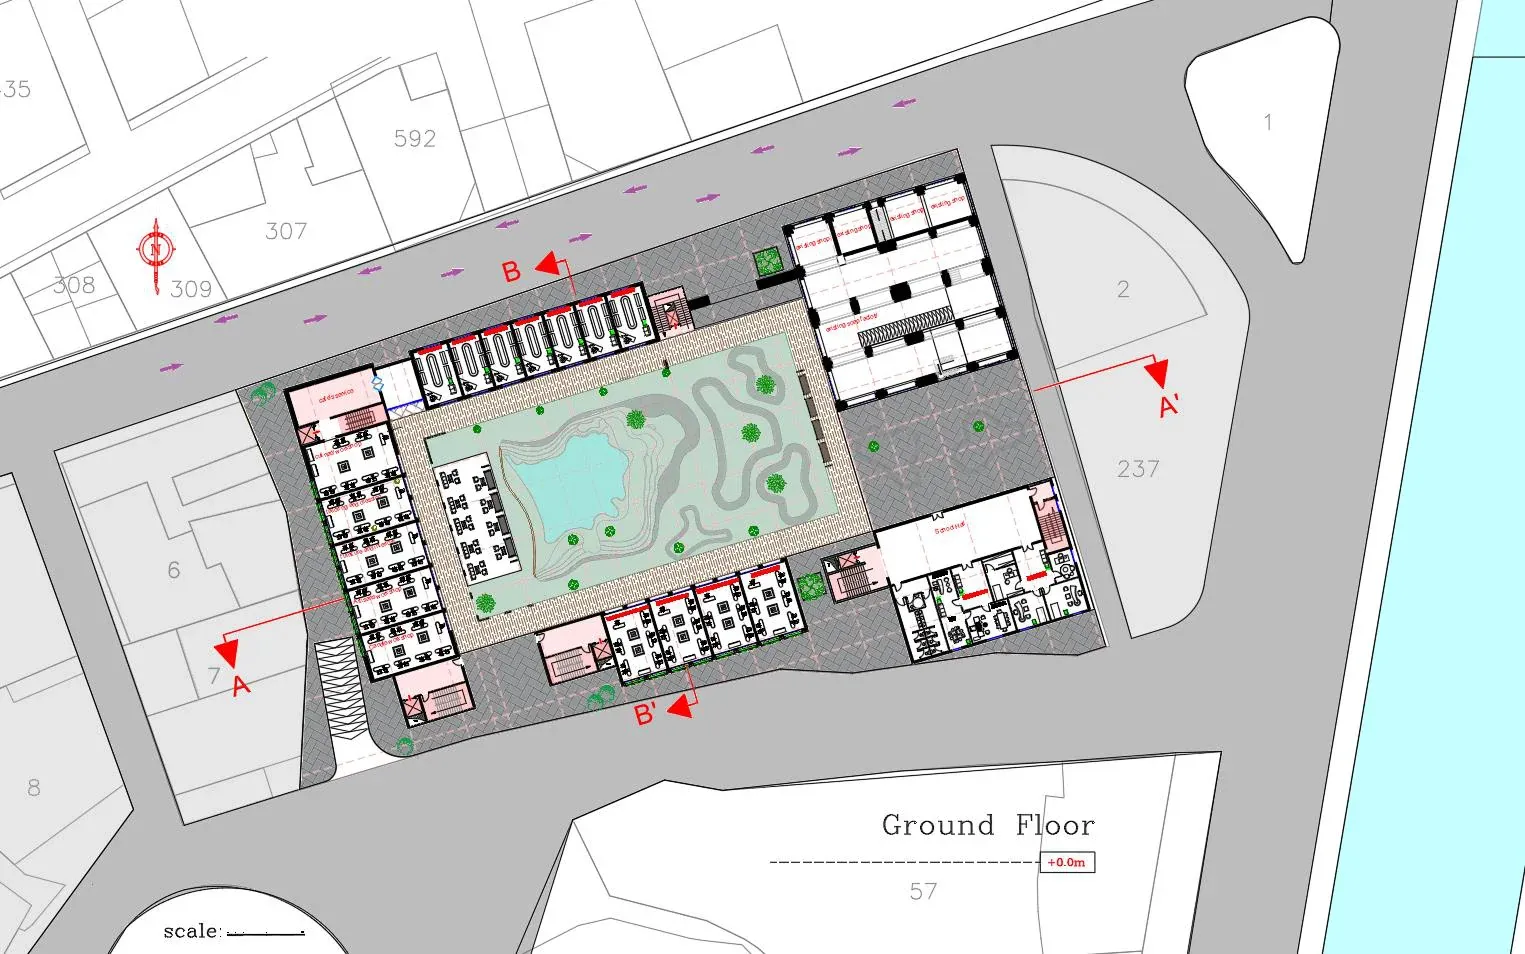
Ground floor plan: shops, café and workshops around the courtyard, section lines A and B marked.
Fig. 07 — Ground floor
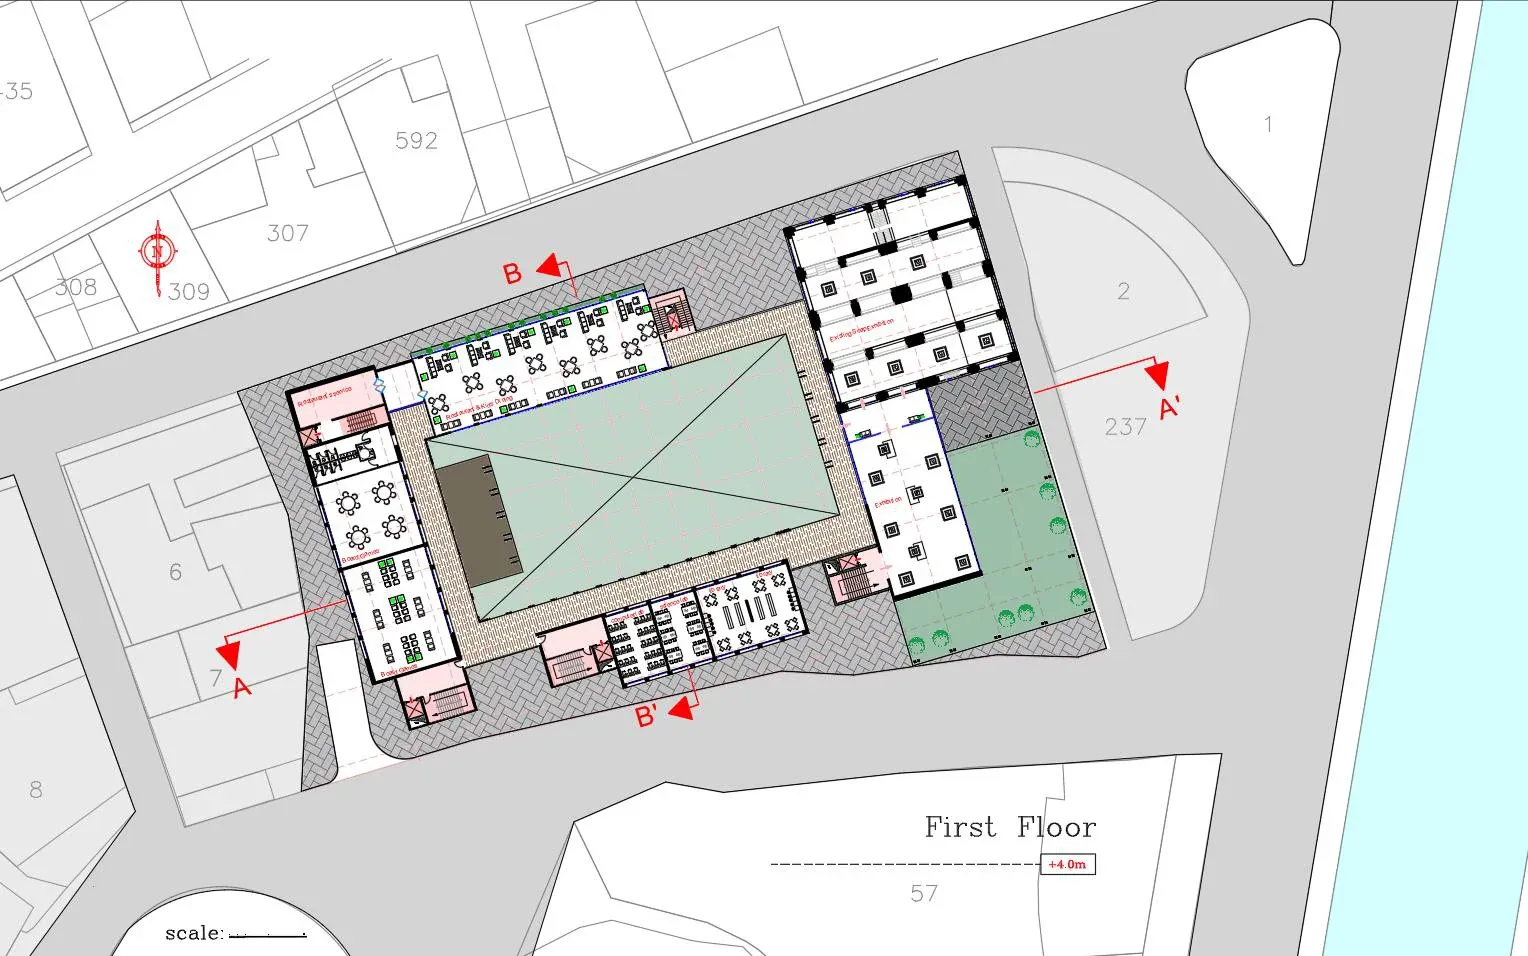
First floor plan: classrooms and workshops around the open courtyard.
Fig. 08 — First floor
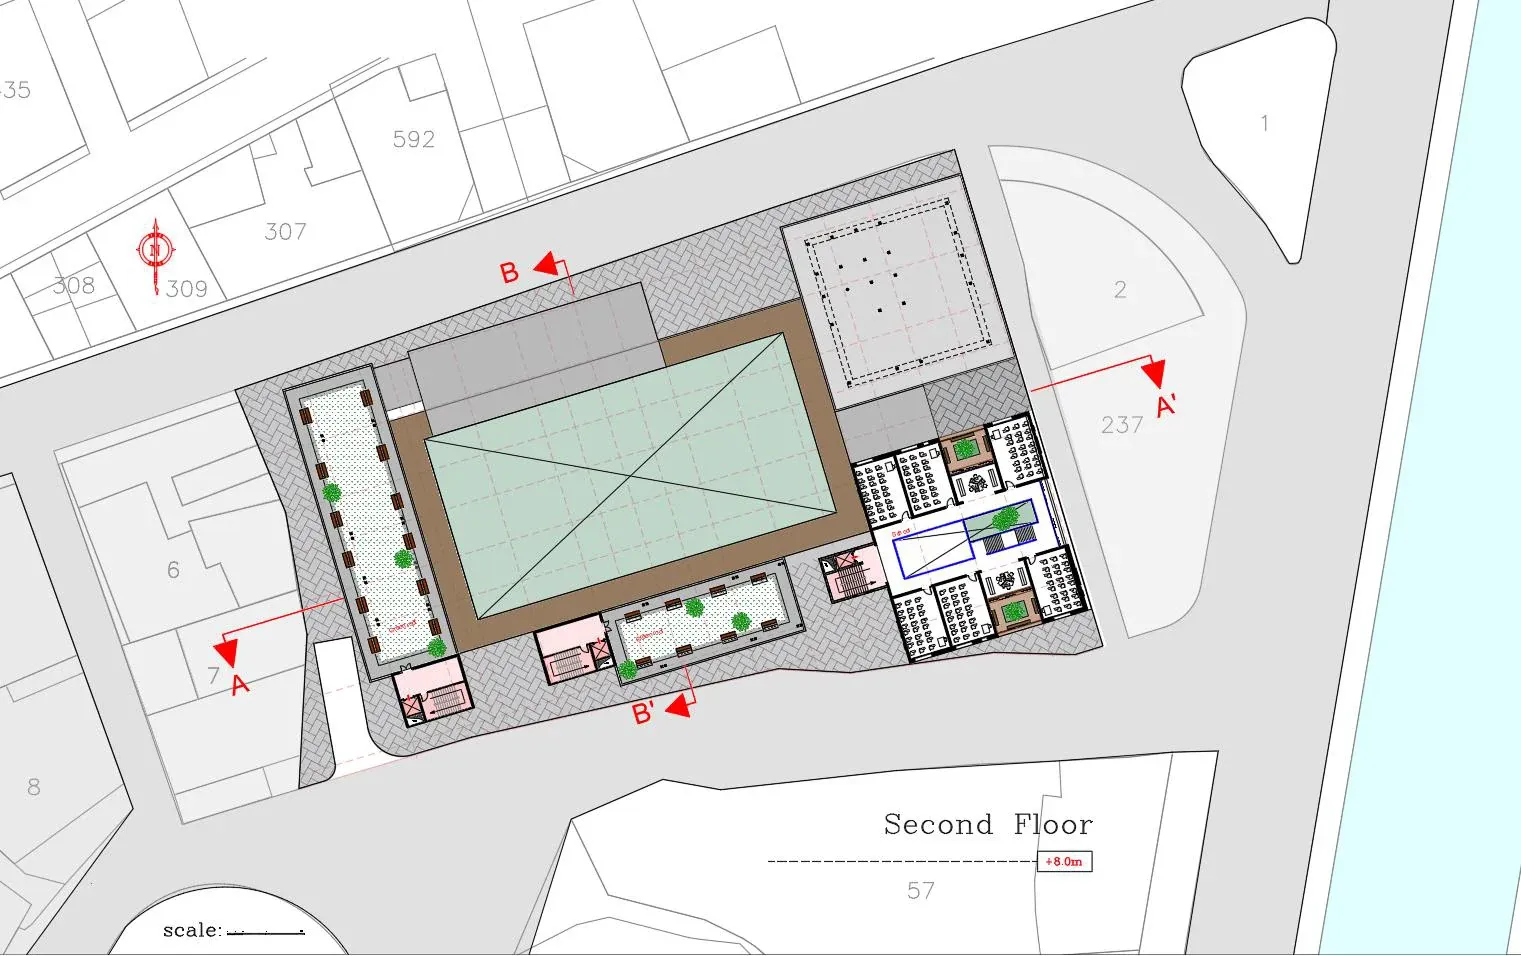
Second floor plan with the school wing and a planted terrace.
Fig. 09 — Second floor
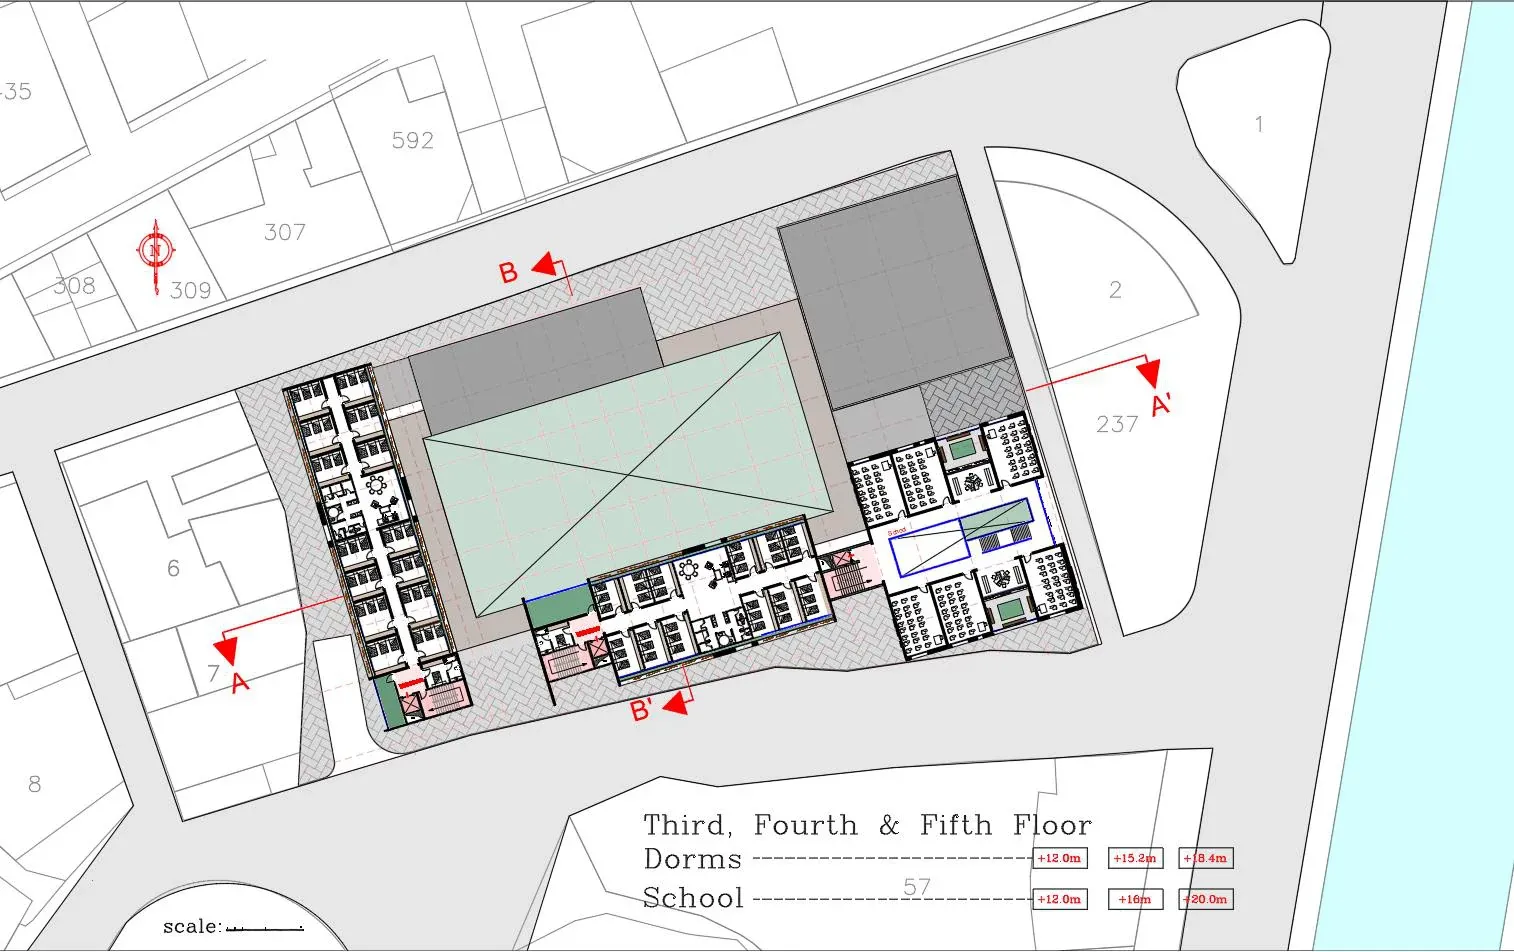
Typical upper floor plan: dormitories in one wing, school in the other.
Fig. 10 — Third to fifth floors: dormitories and school
Basement plan with the laundry and the theatre.
Fig. 11 — Basement 1: laundry and theatre

Elevations

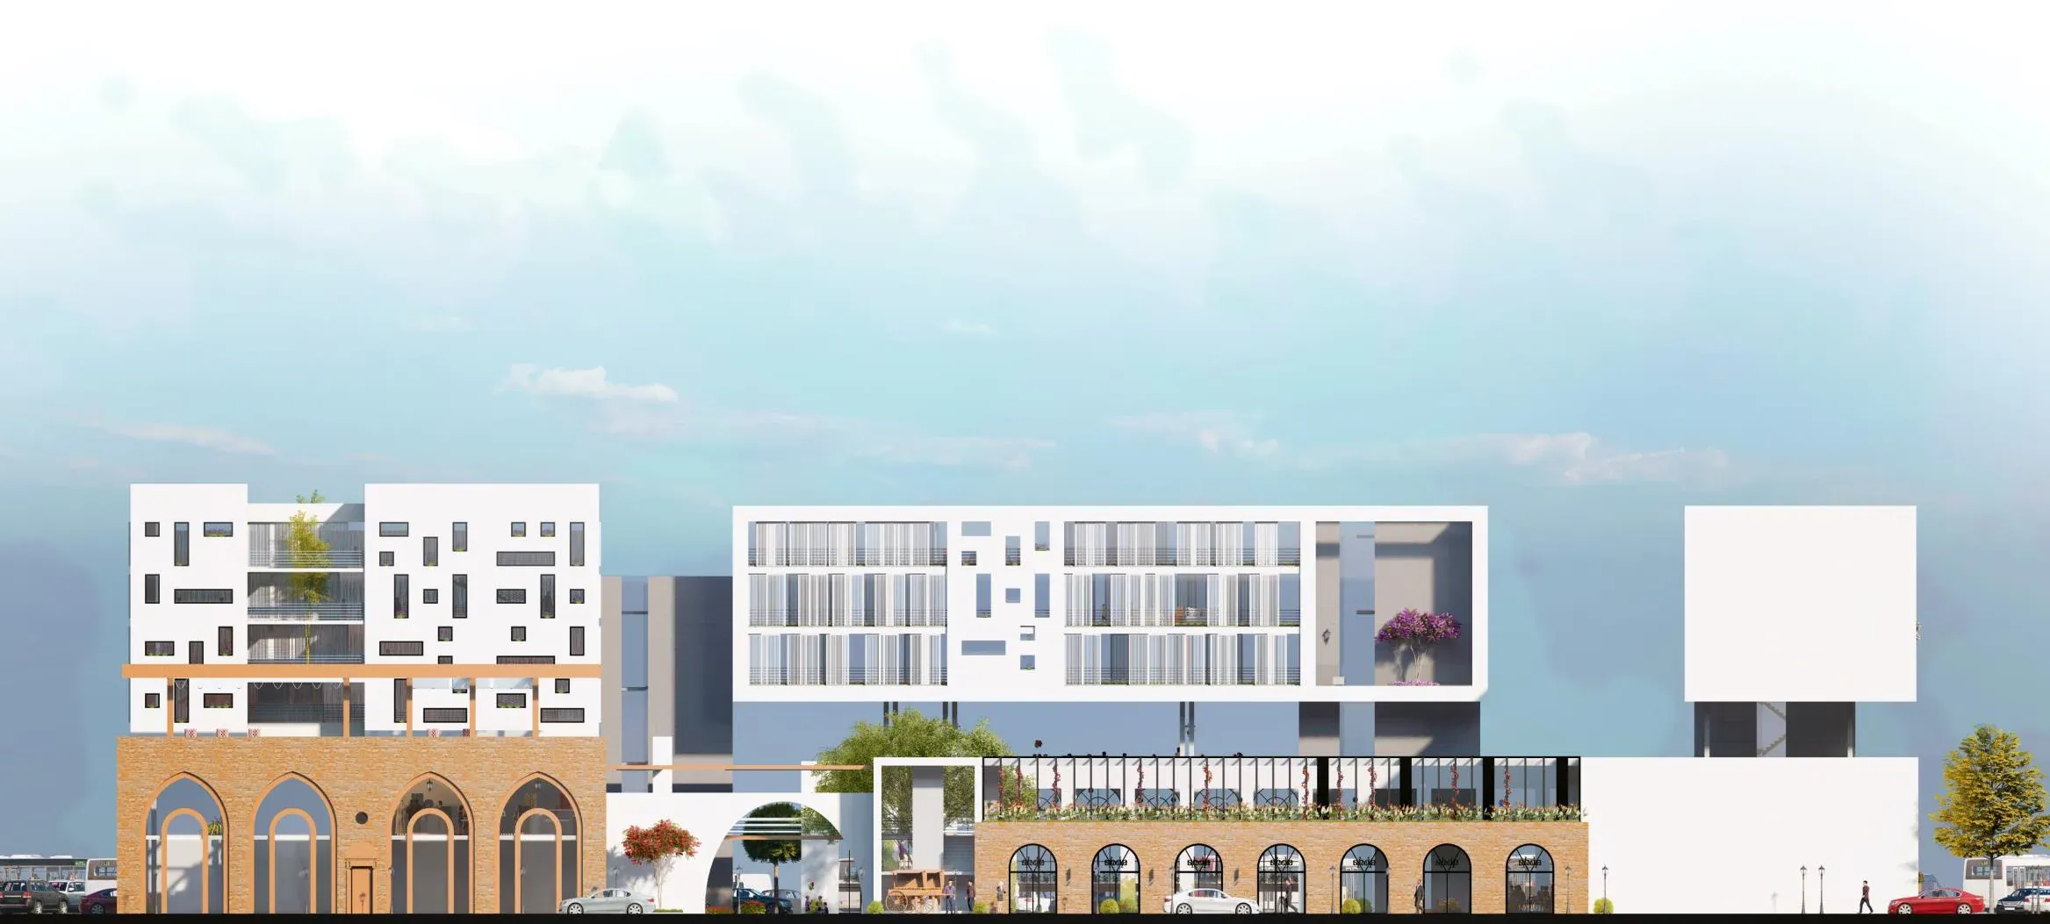
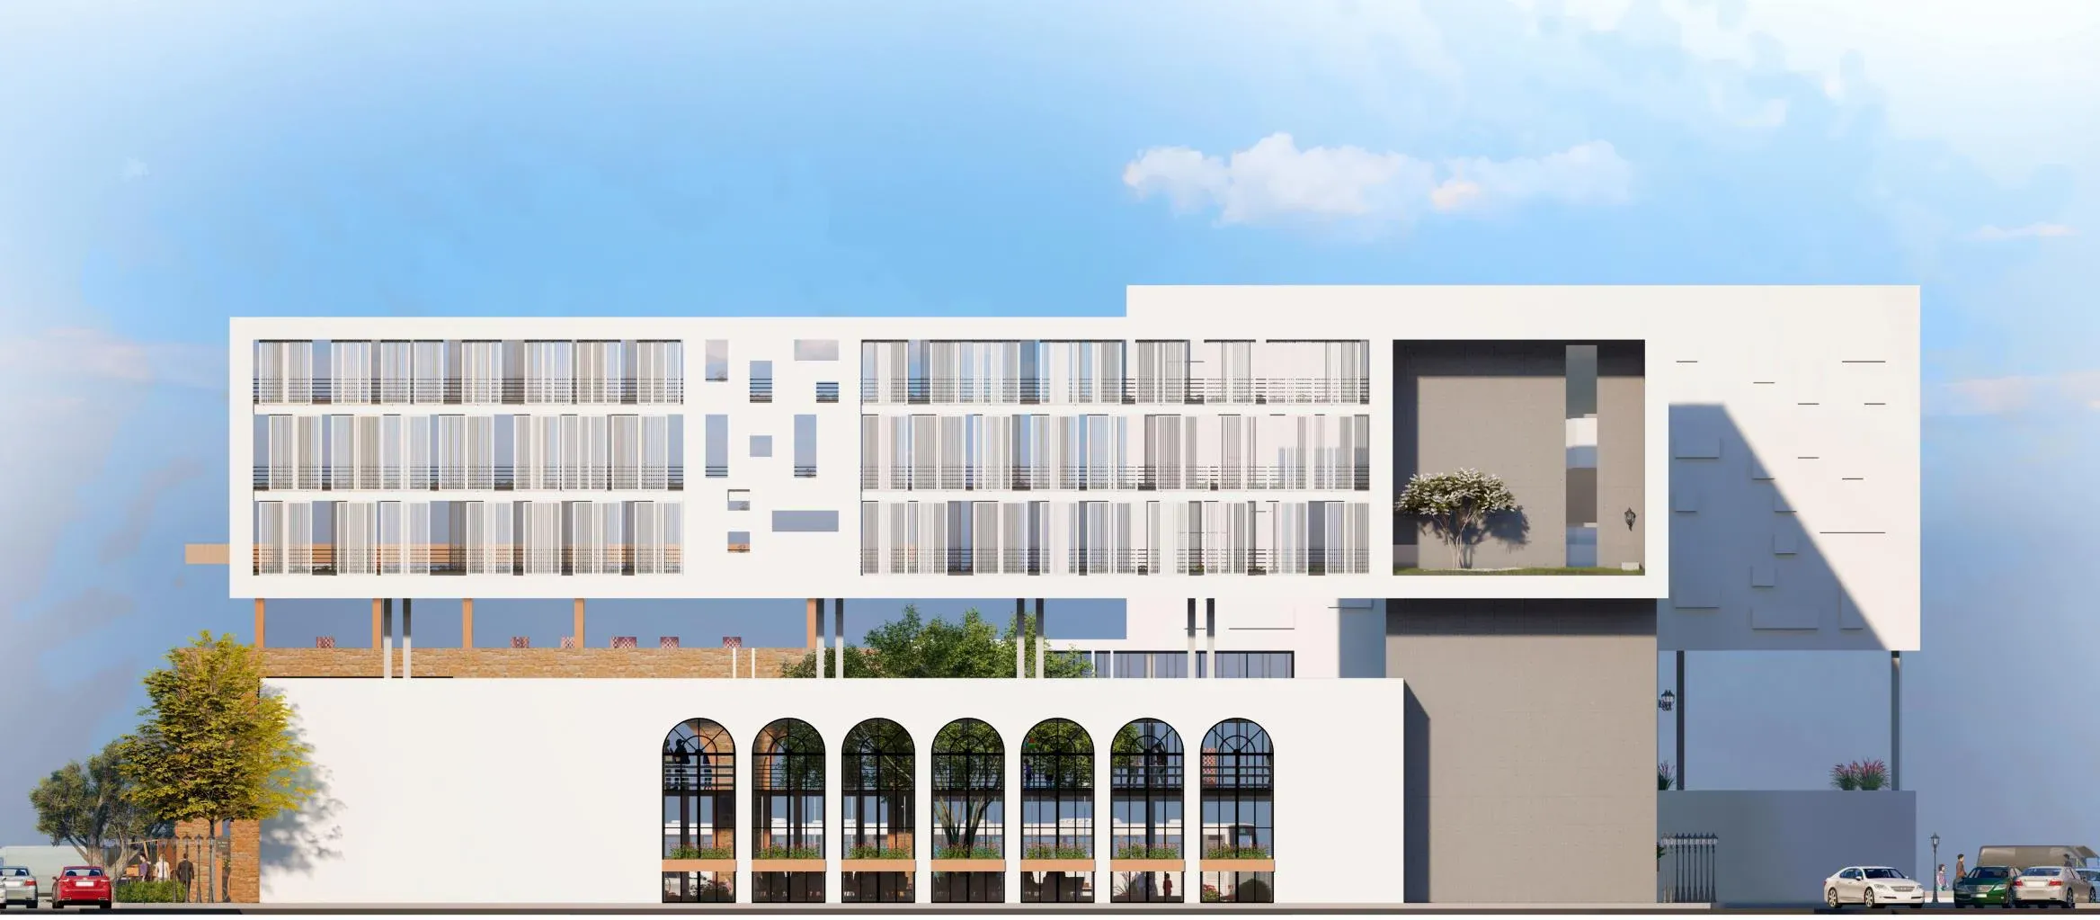
North elevation: the restored arches at street level under white volumes with a patterned facade.
Fig. 12 — North elevation, the main front
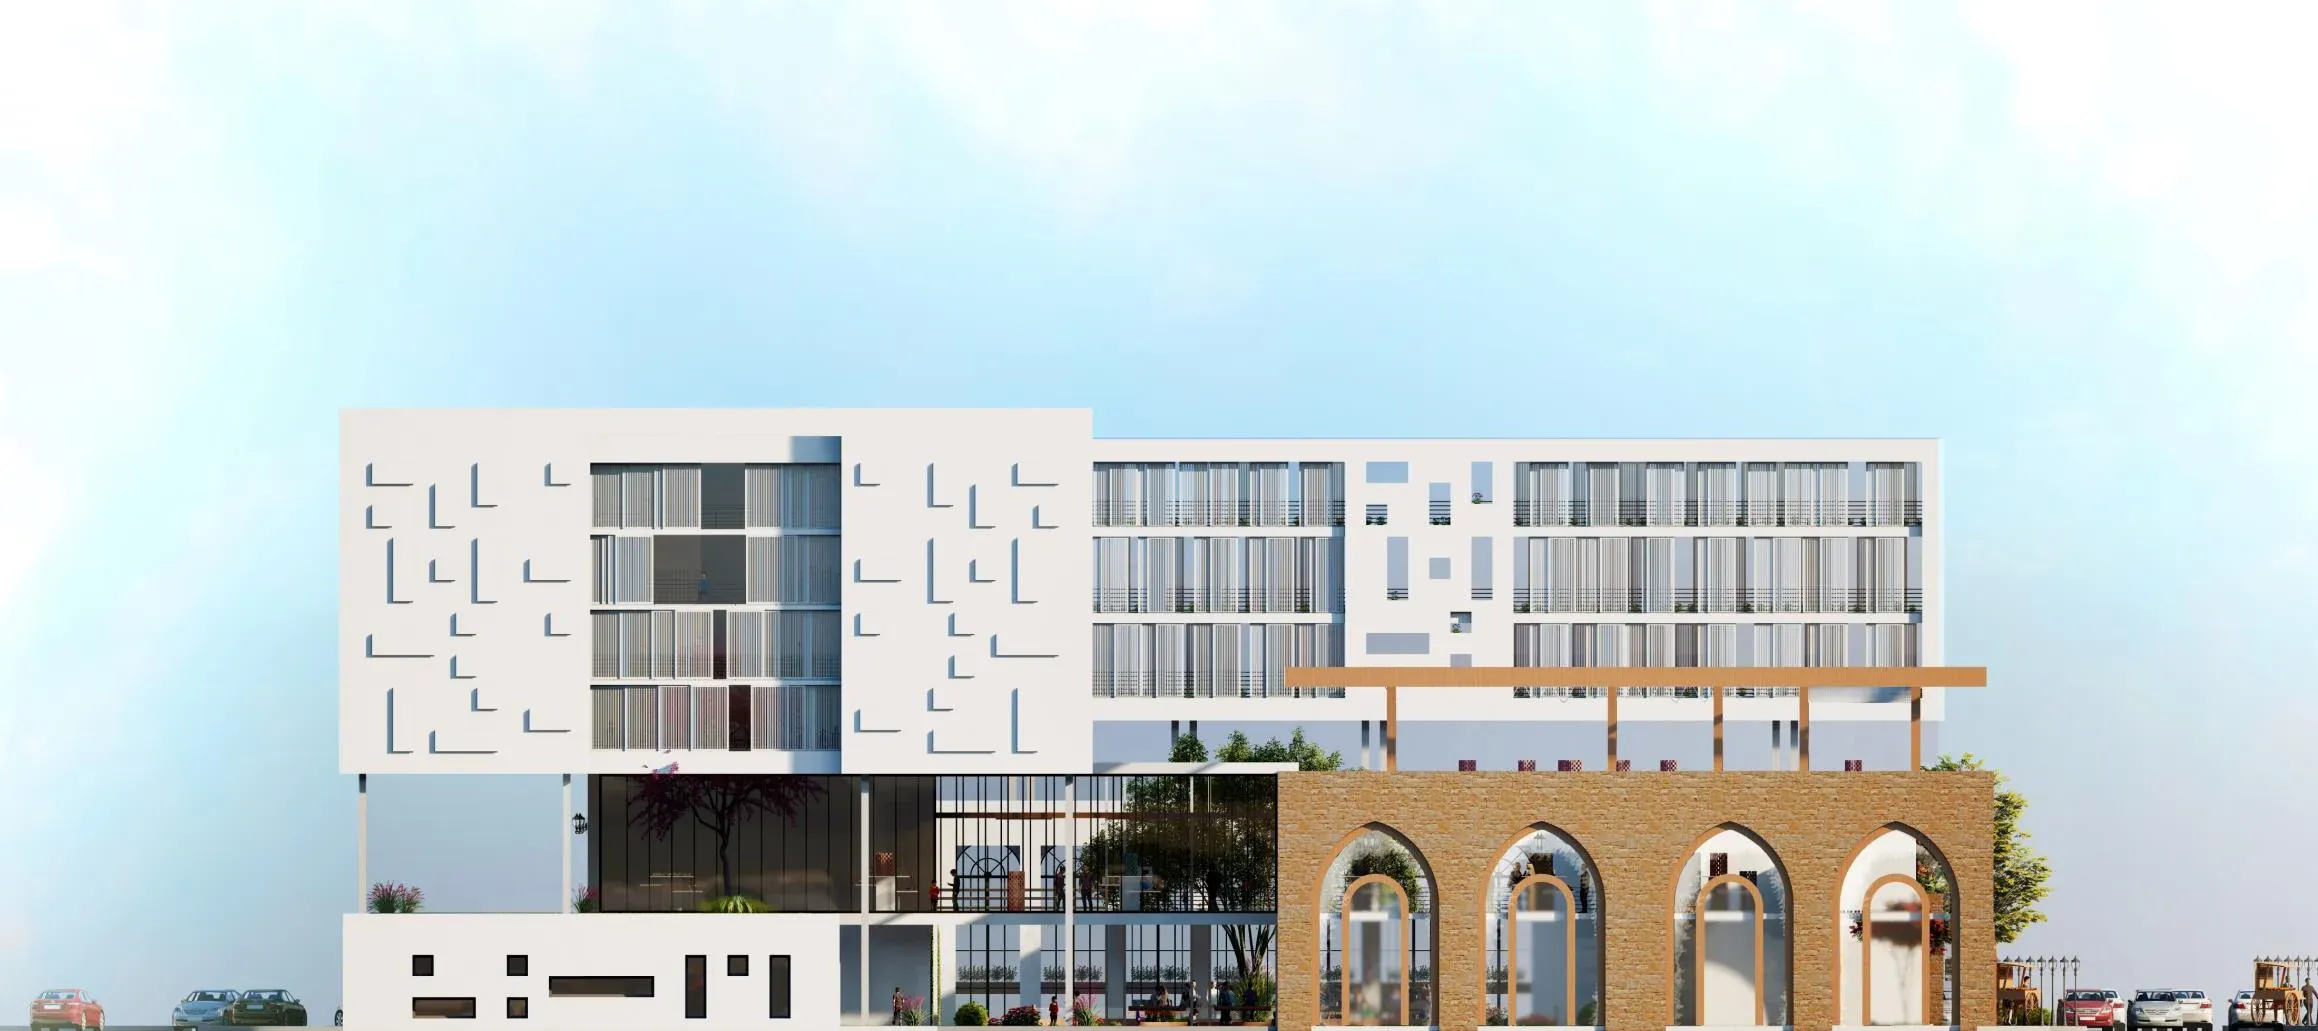
East elevation facing the river.
Fig. 13 — East elevation
South elevation at the back of the site.
Fig. 14 — South elevation
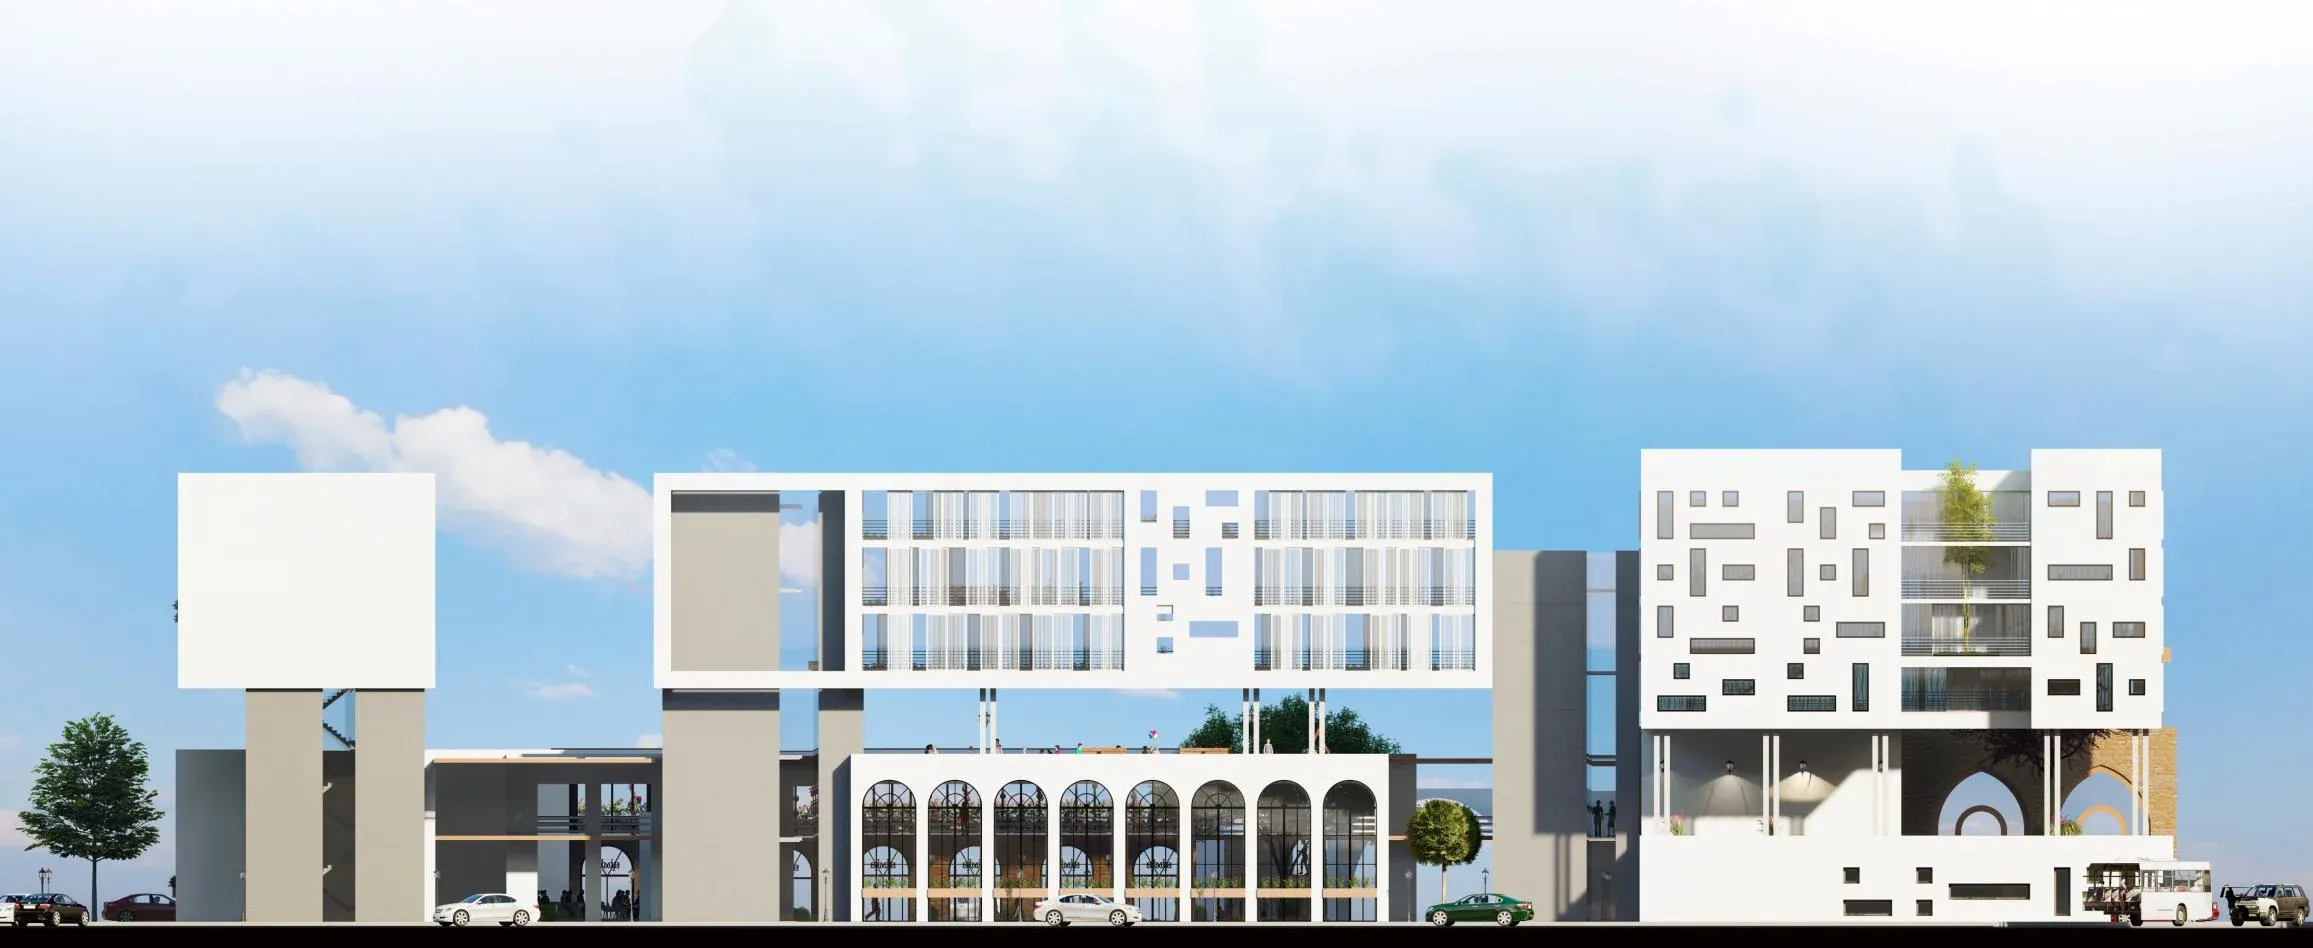
West elevation with the arcade of the old shops.
Fig. 15 — West elevation

Sections

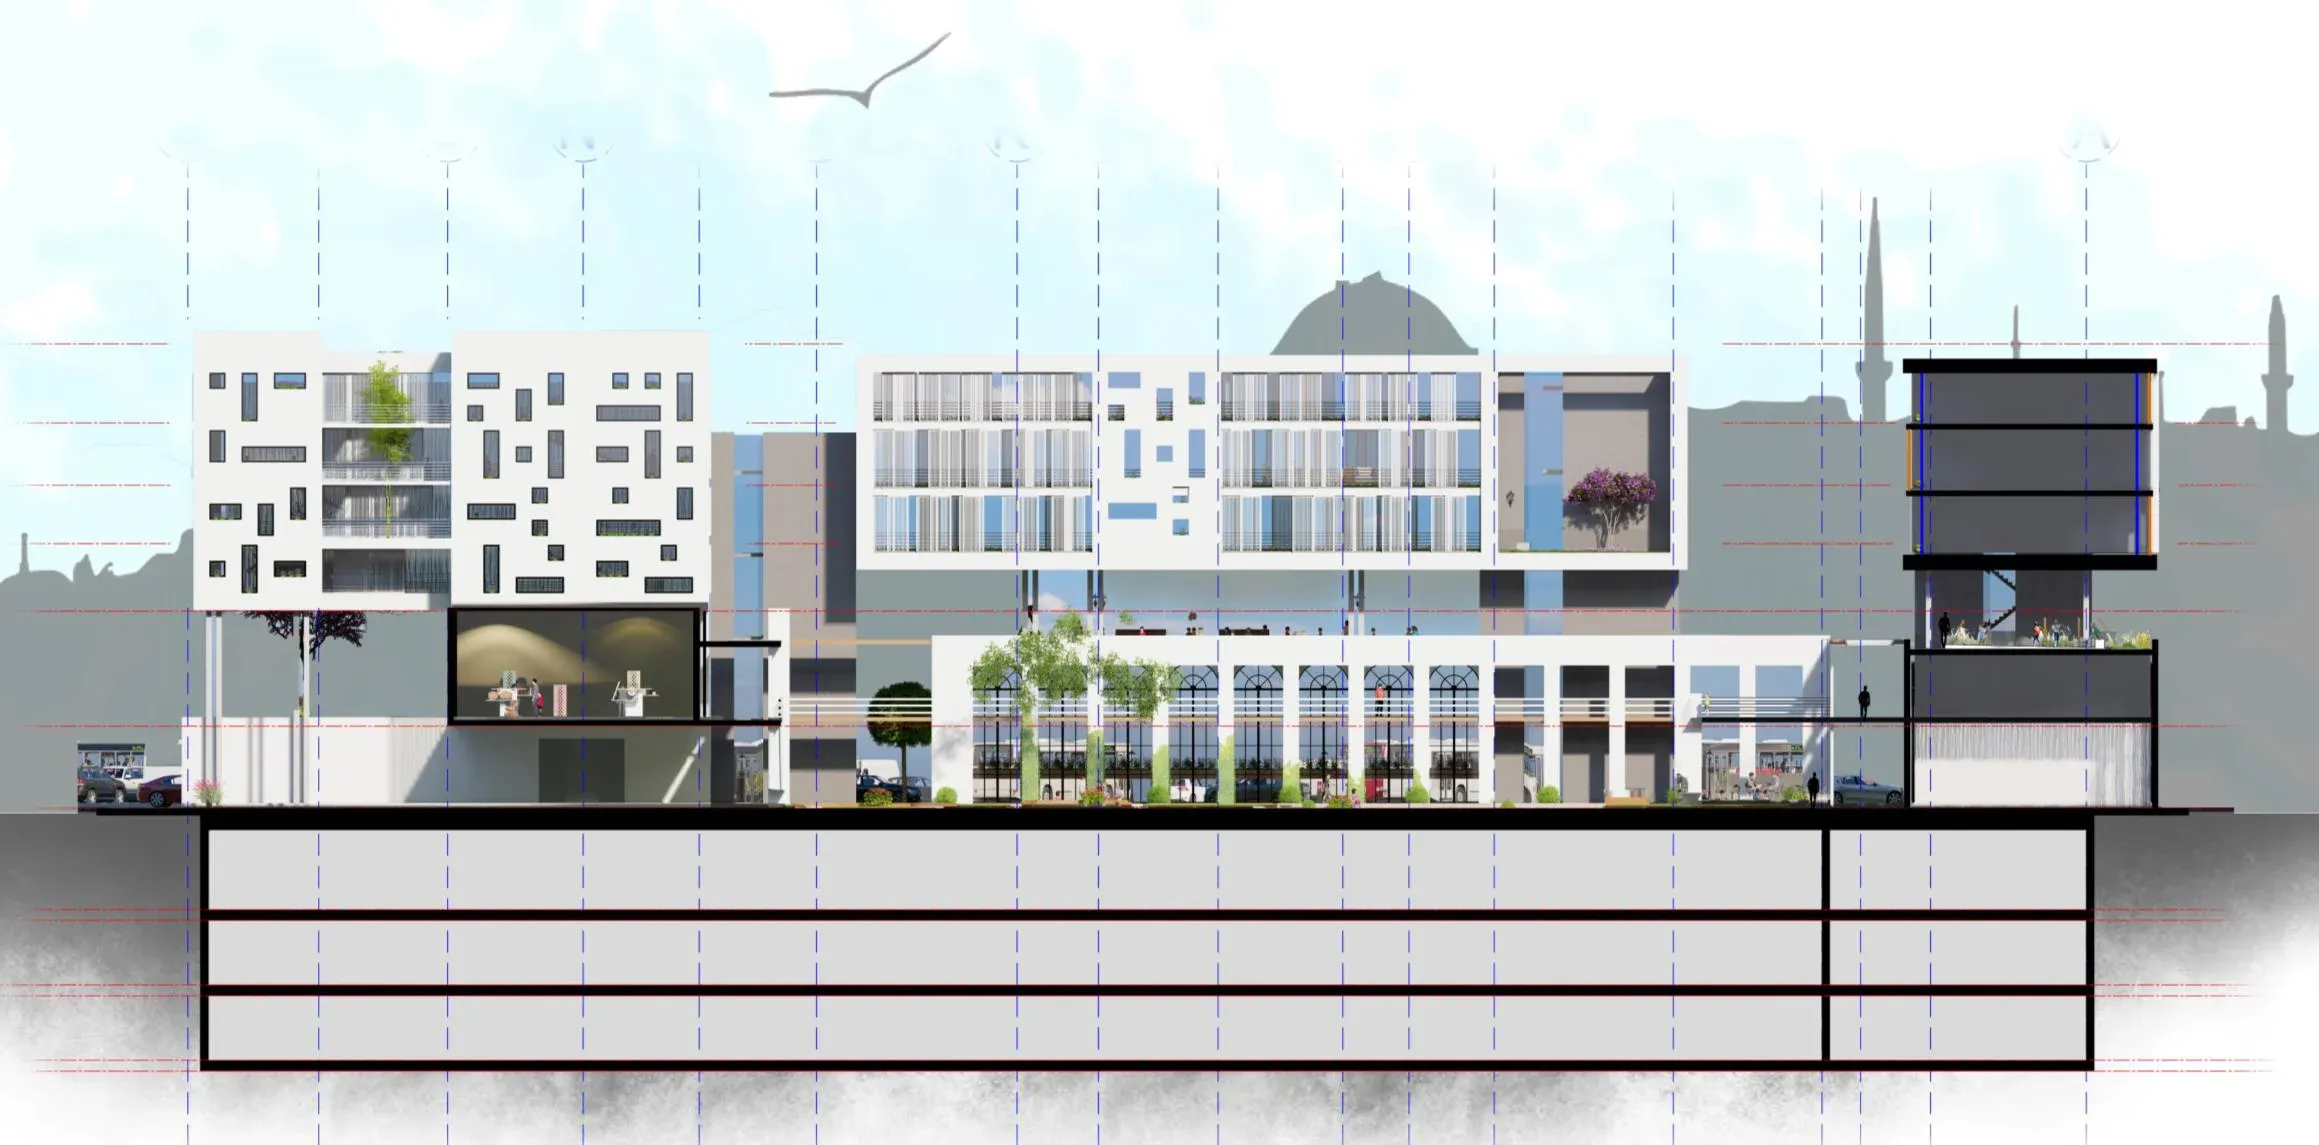
Section AA through the courtyard, the upper floors and the basements.
Fig. 16 — Section AA′
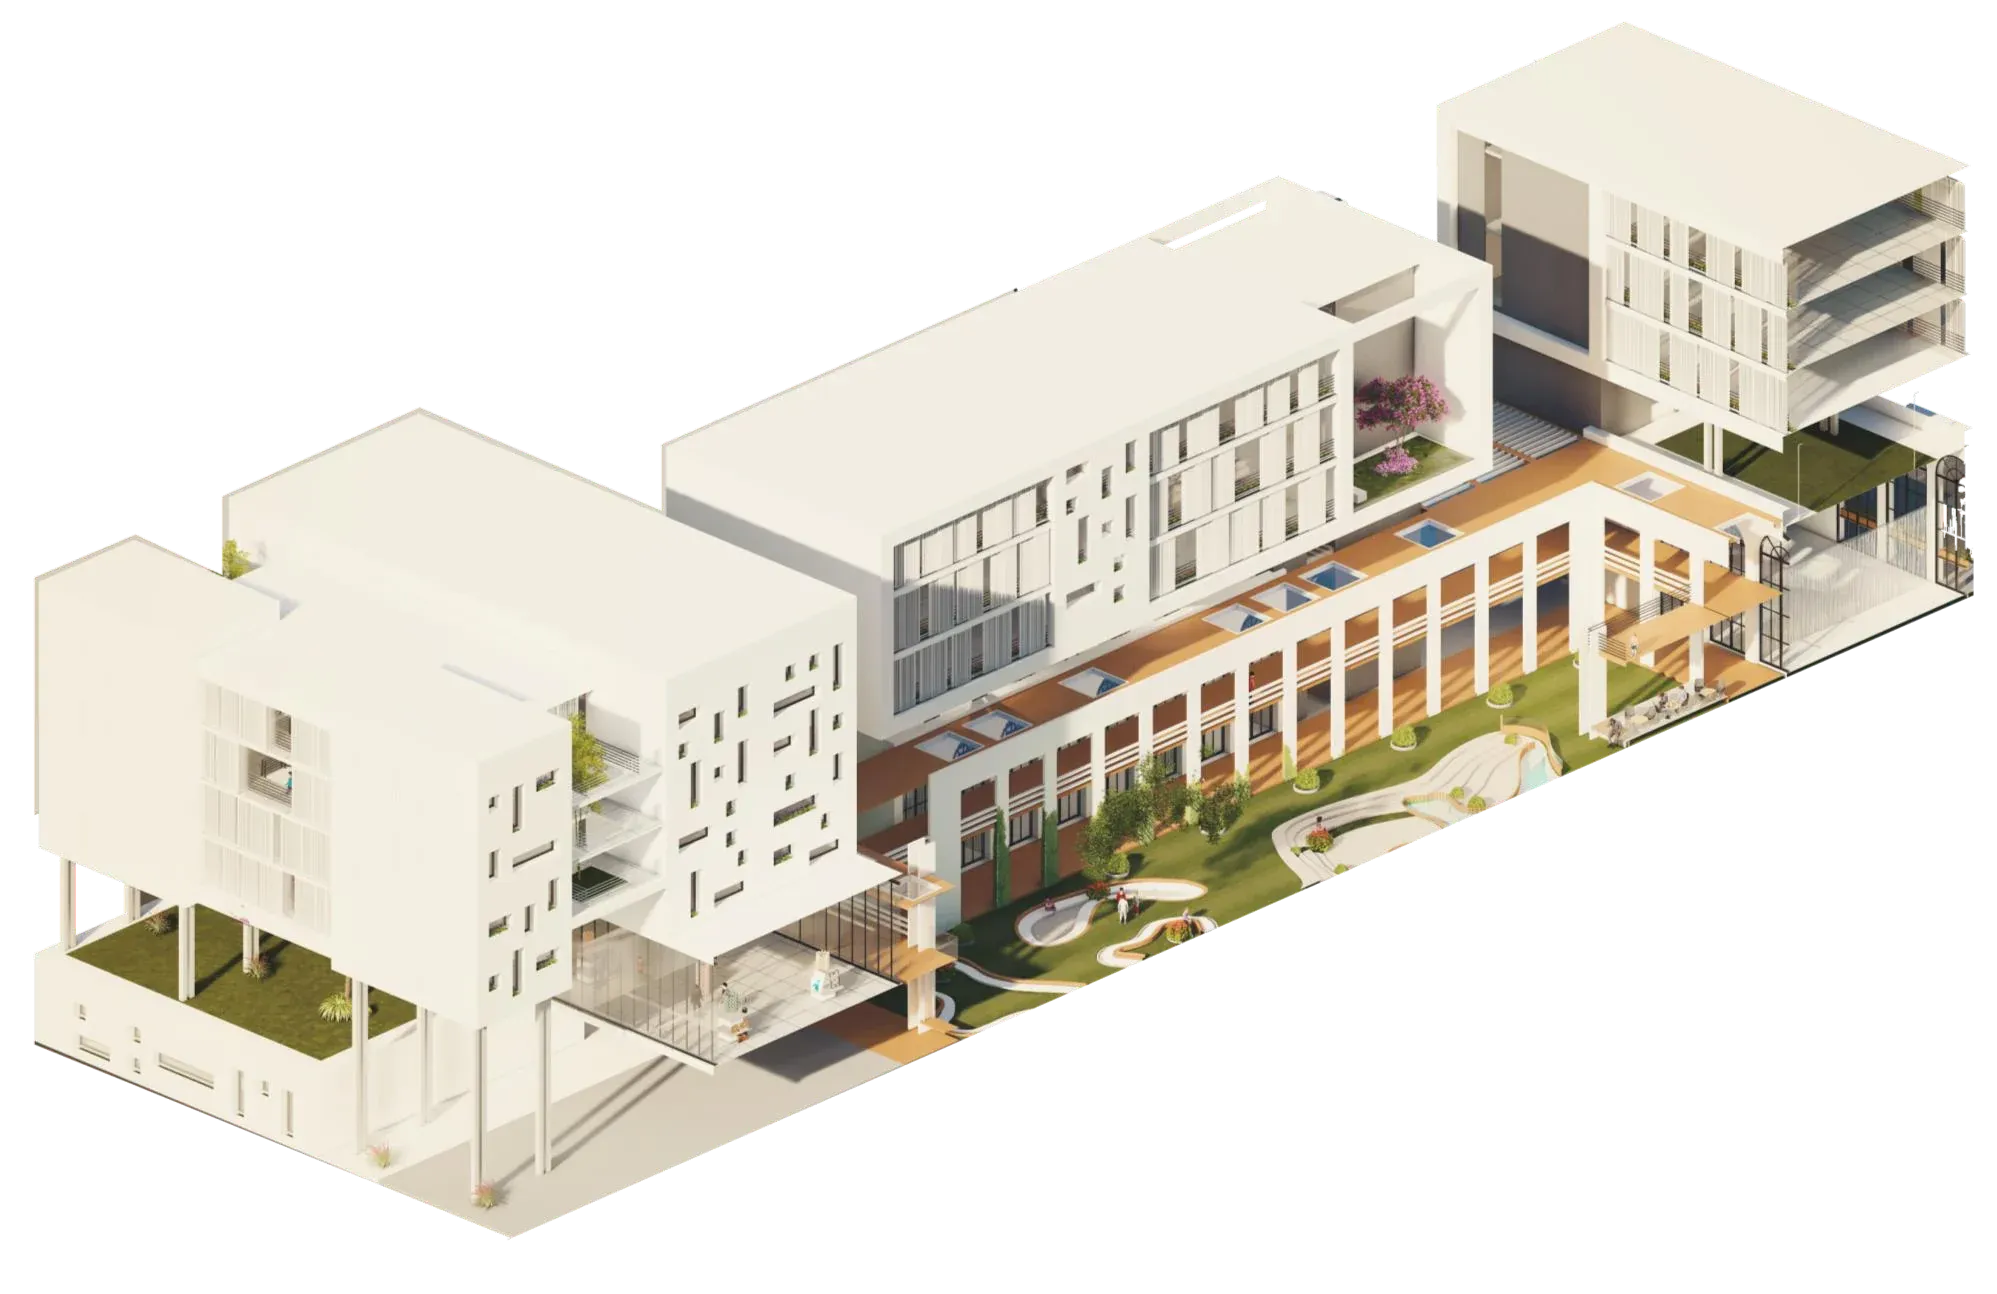
The building cut along section AA, shown in 3D: courtyard, arcade and upper wings.
Fig. 17 — Section AA′, 3D
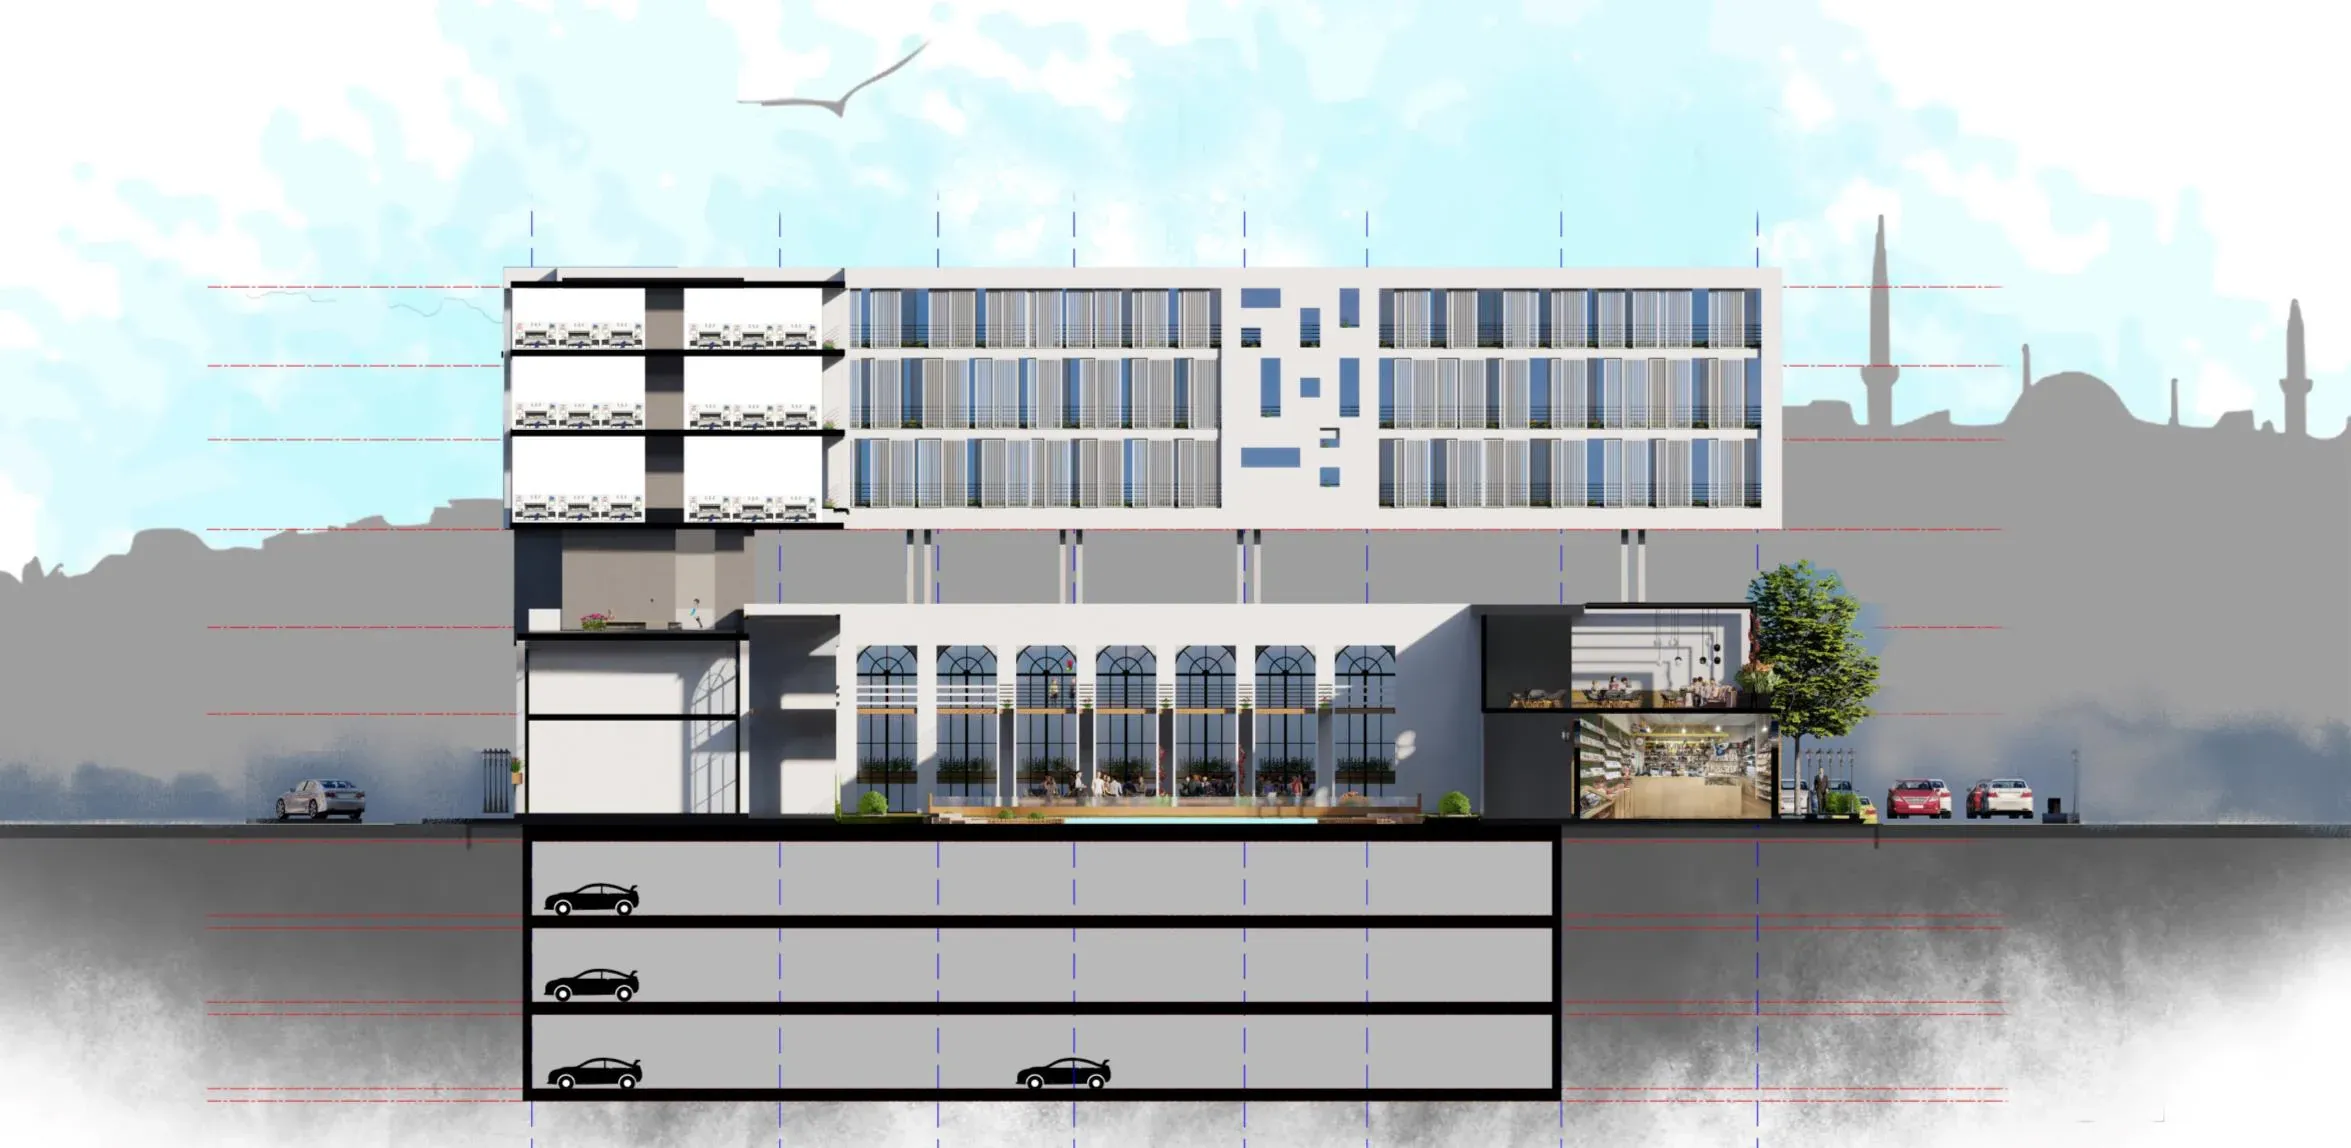
Section BB through the school, the courtyard and three parking levels.
Fig. 18 — Section BB′
The building cut along section BB, shown in 3D: classrooms, dormitories and the courtyard pool.
Fig. 19 — Section BB′, 3D

Spaces

The courtyard from the arcade: a tree, a shallow pool and lawns, children playing.
Fig. 20 — Courtyard
The courtyard edge, where the new glazed wing meets the old stone arcade.
Fig. 21 — Courtyard and arcade
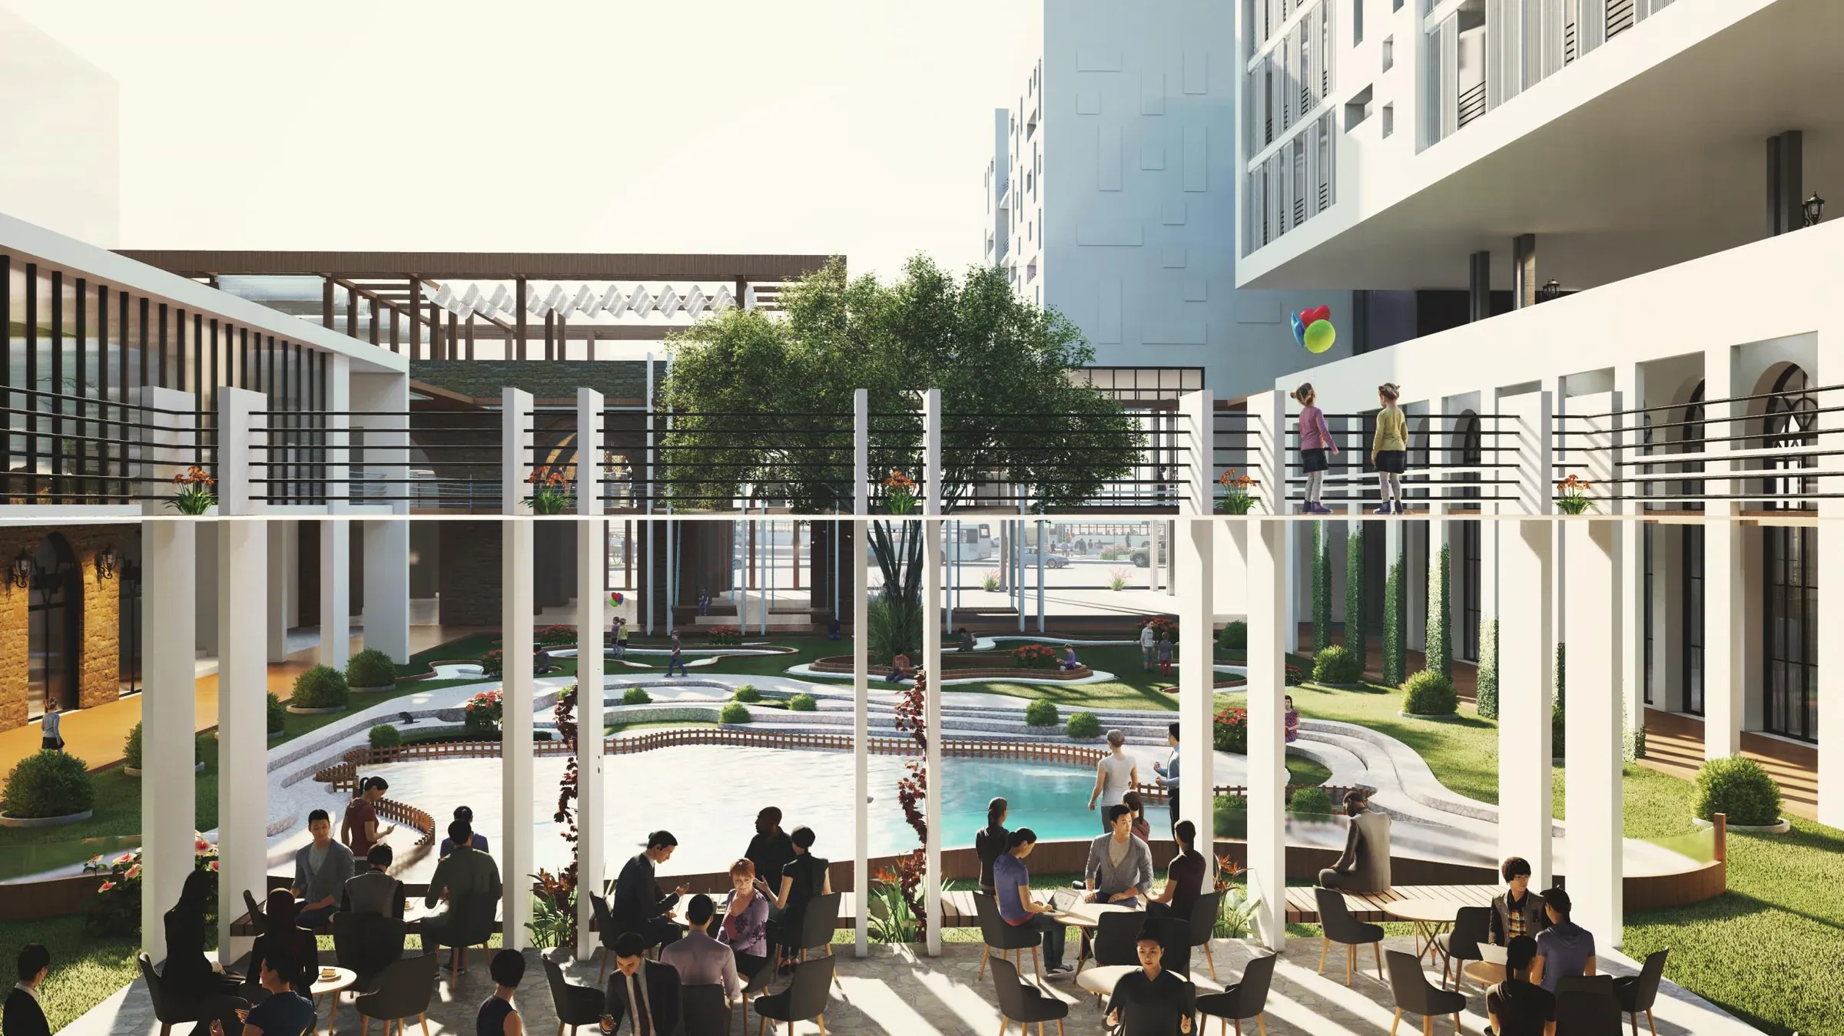
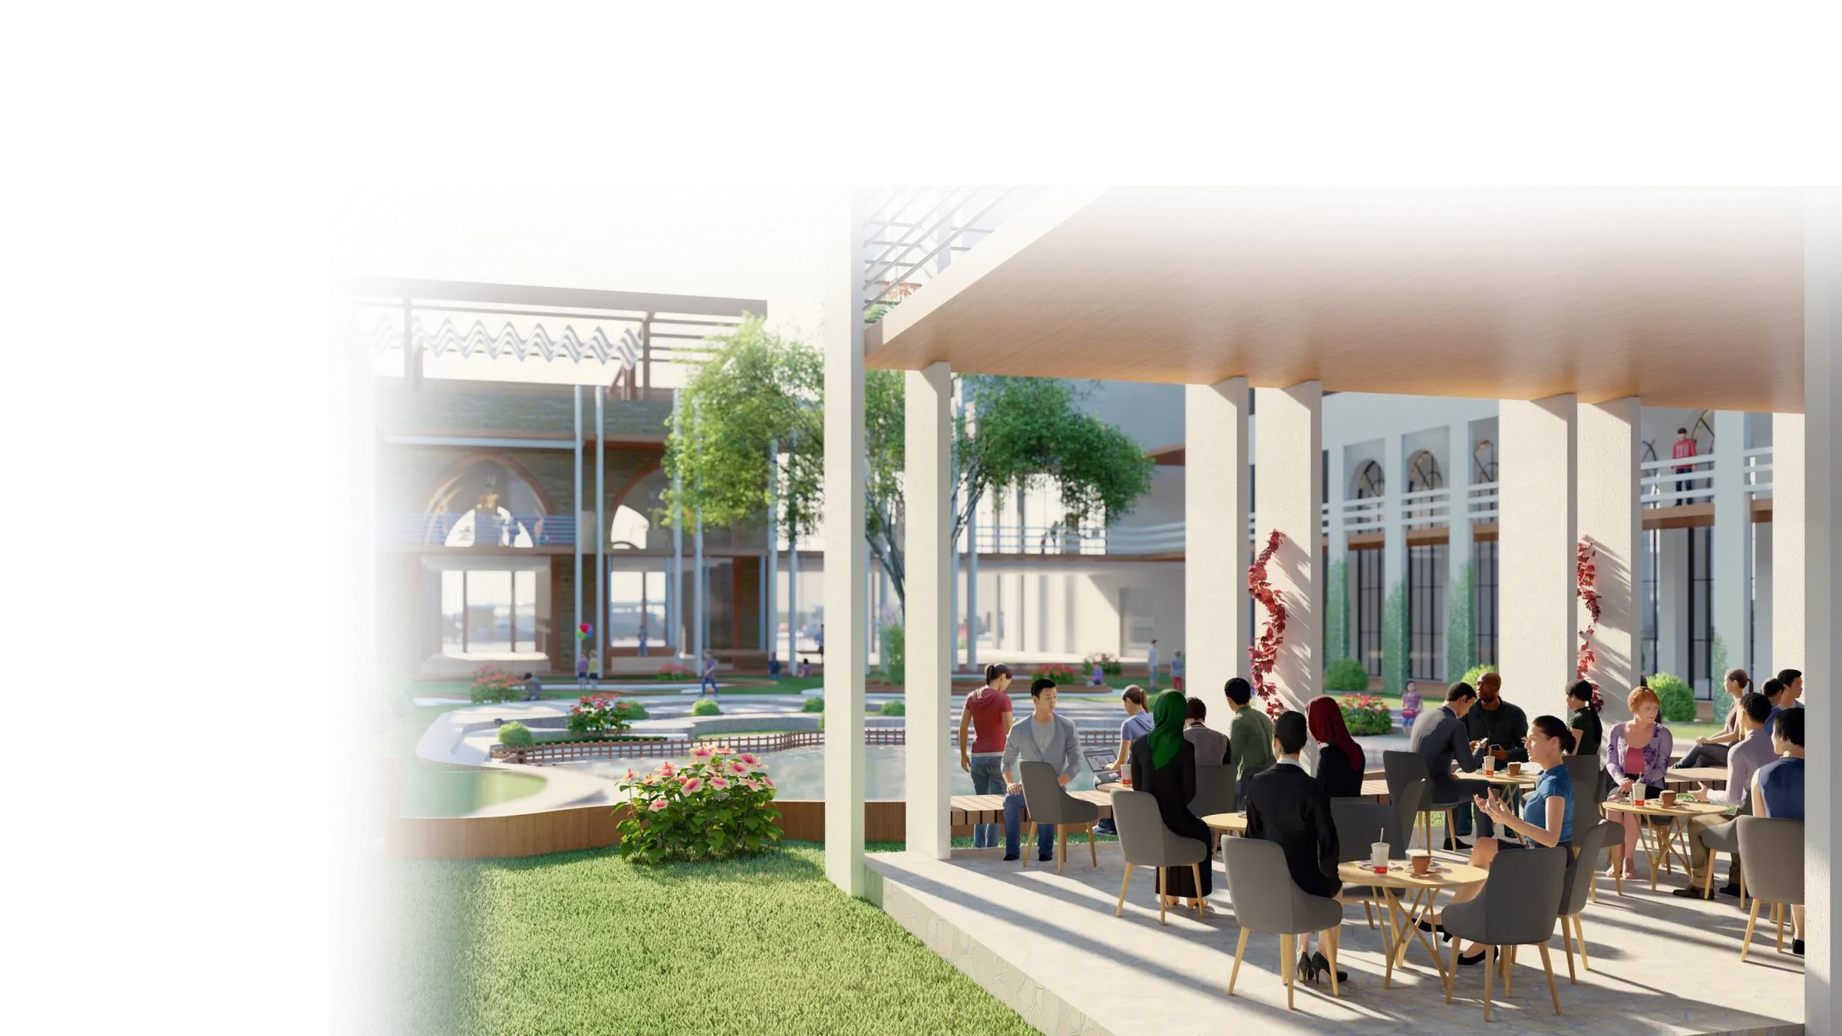
Café tables under a pergola at the edge of the courtyard pool.
Fig. 22 — Courtyard café
The restored row of arched stone shops on the street, with the school above.
Fig. 23 — Restored shops
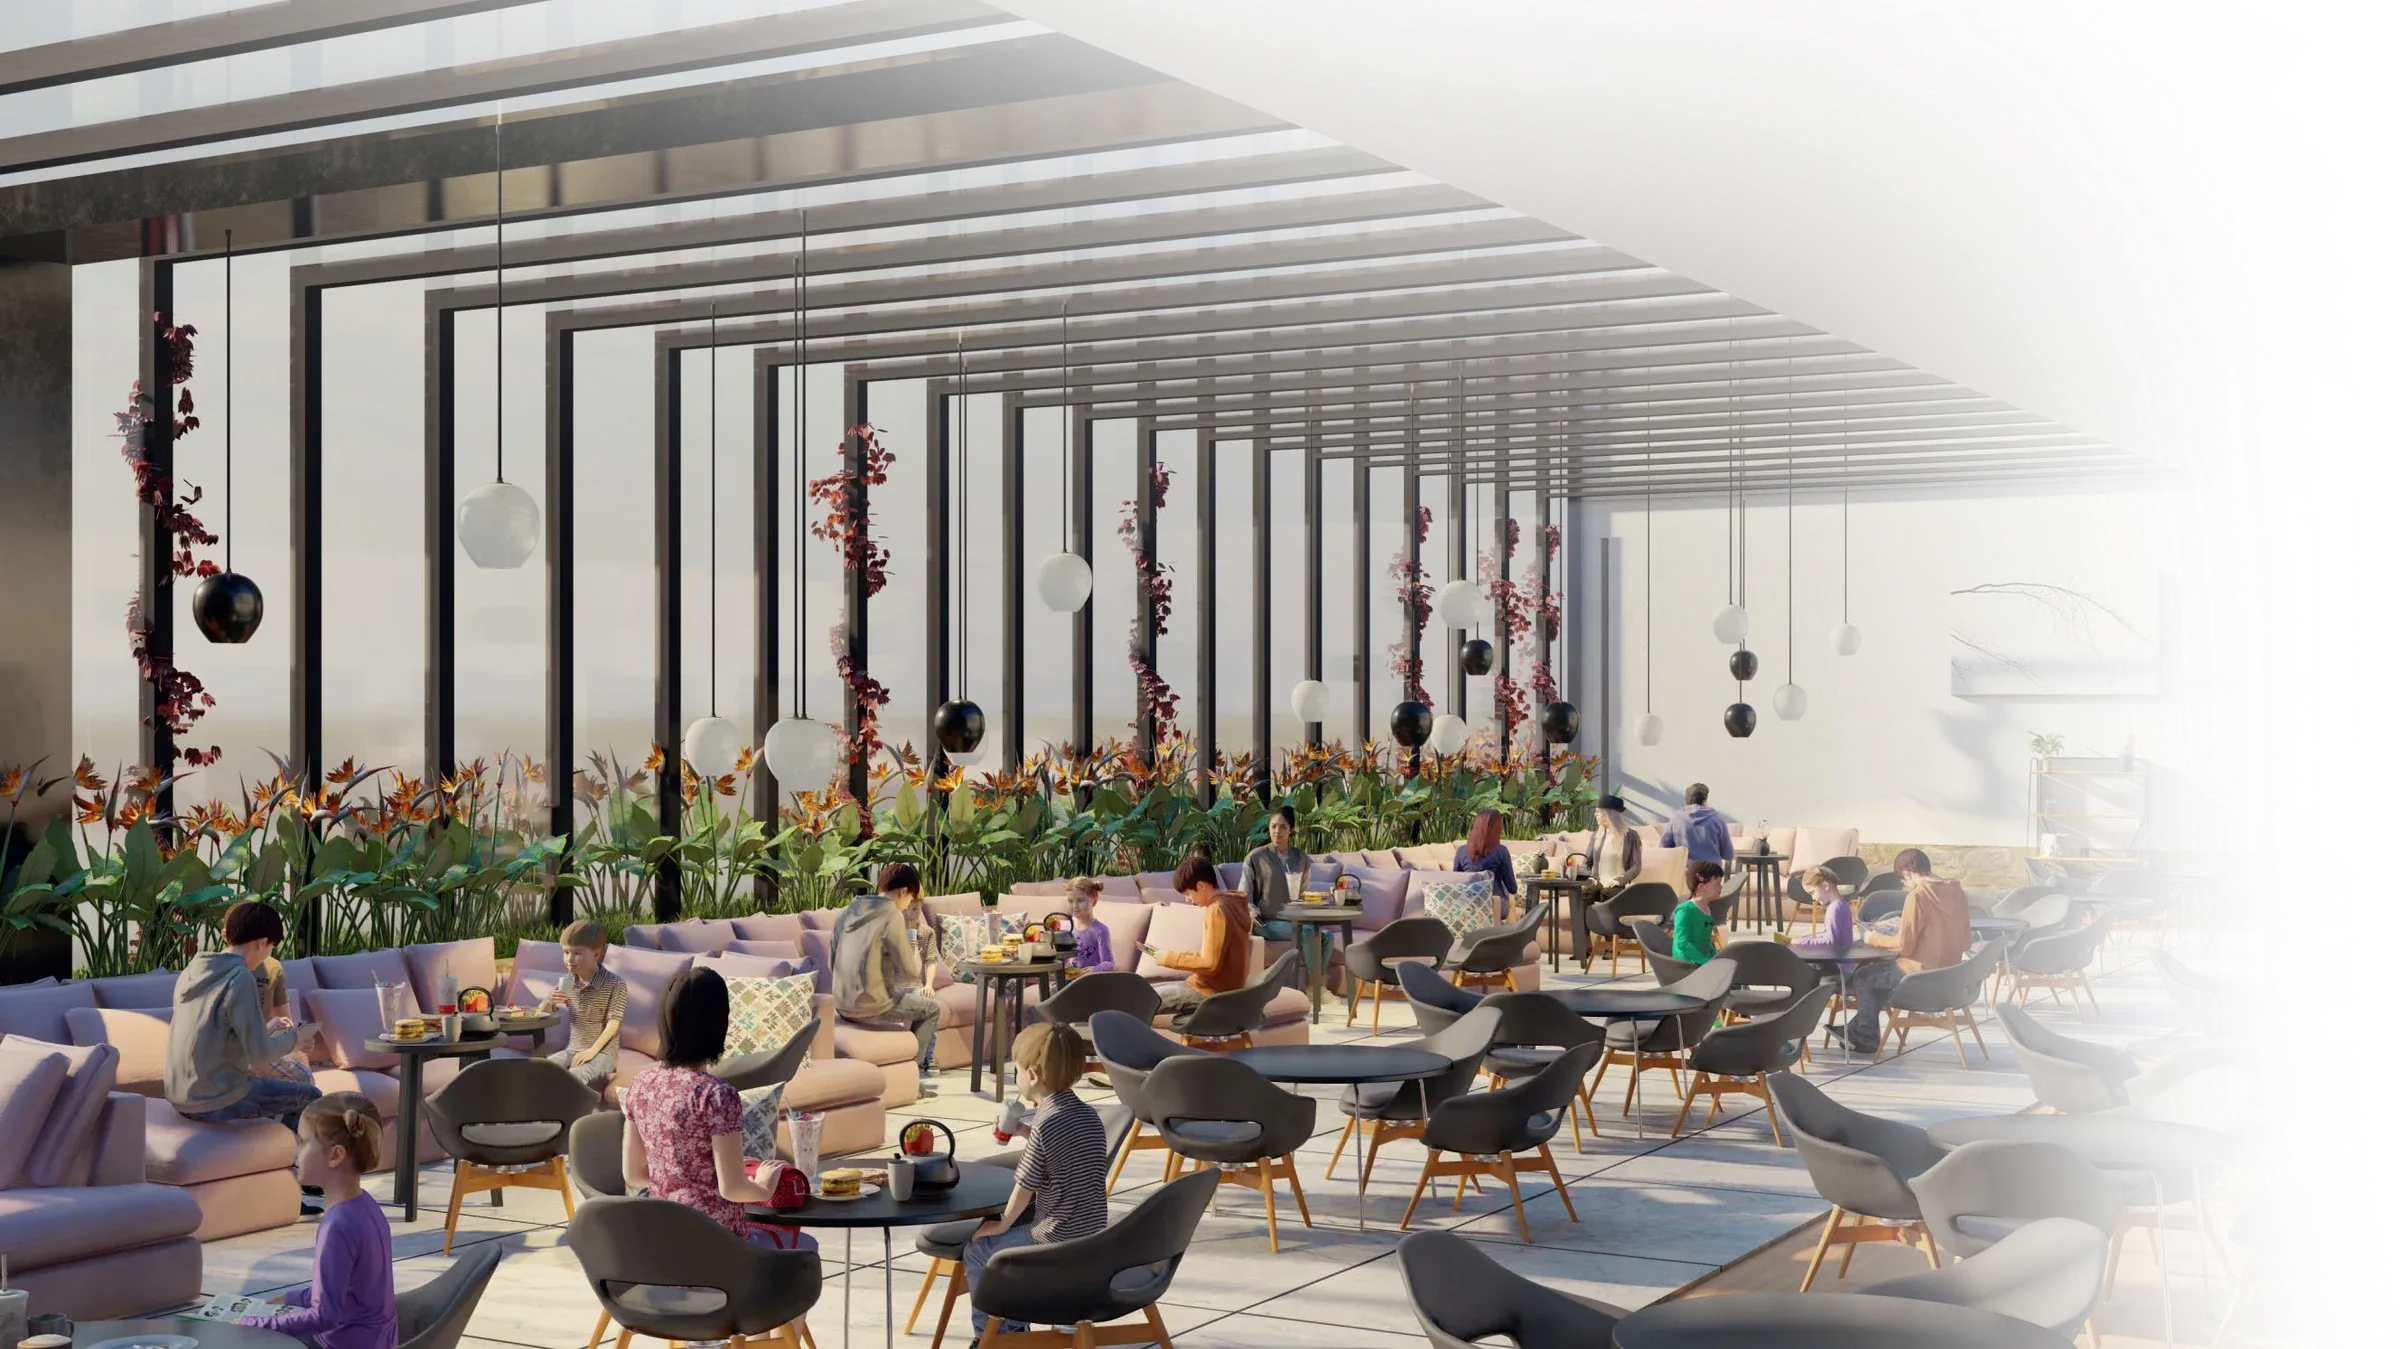
The café: people at tables under a shaded canopy facing the courtyard.
Fig. 24 — Café
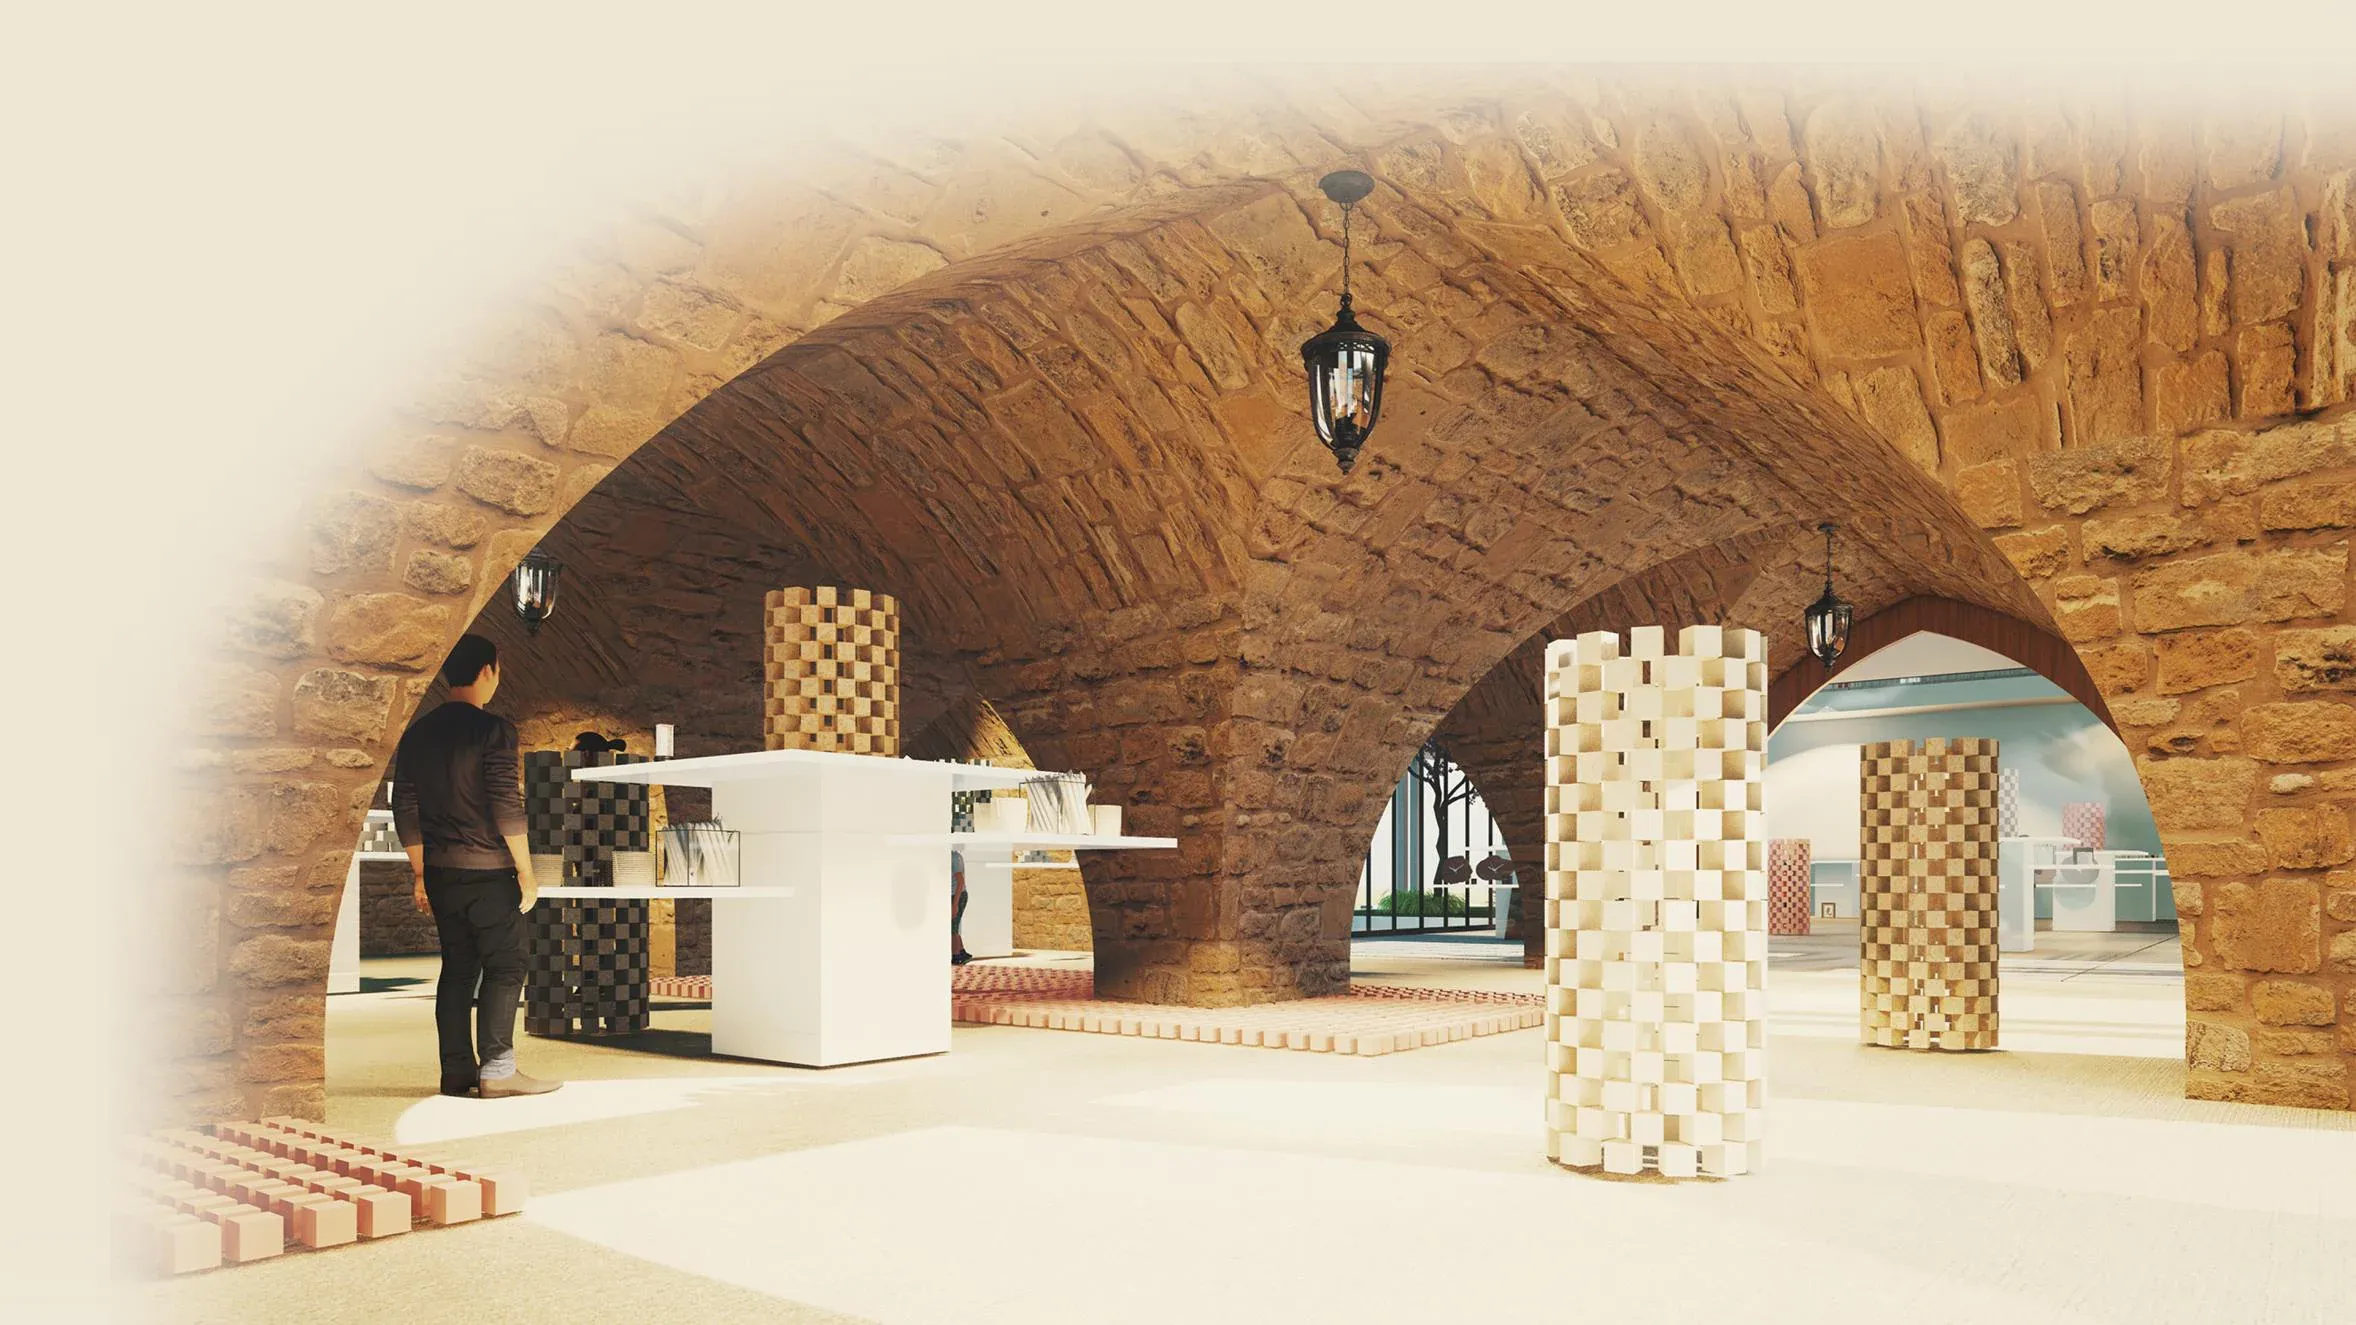
Inside the soap factory: stone cross vaults over display stands.
Fig. 25 — The soap factory, reused
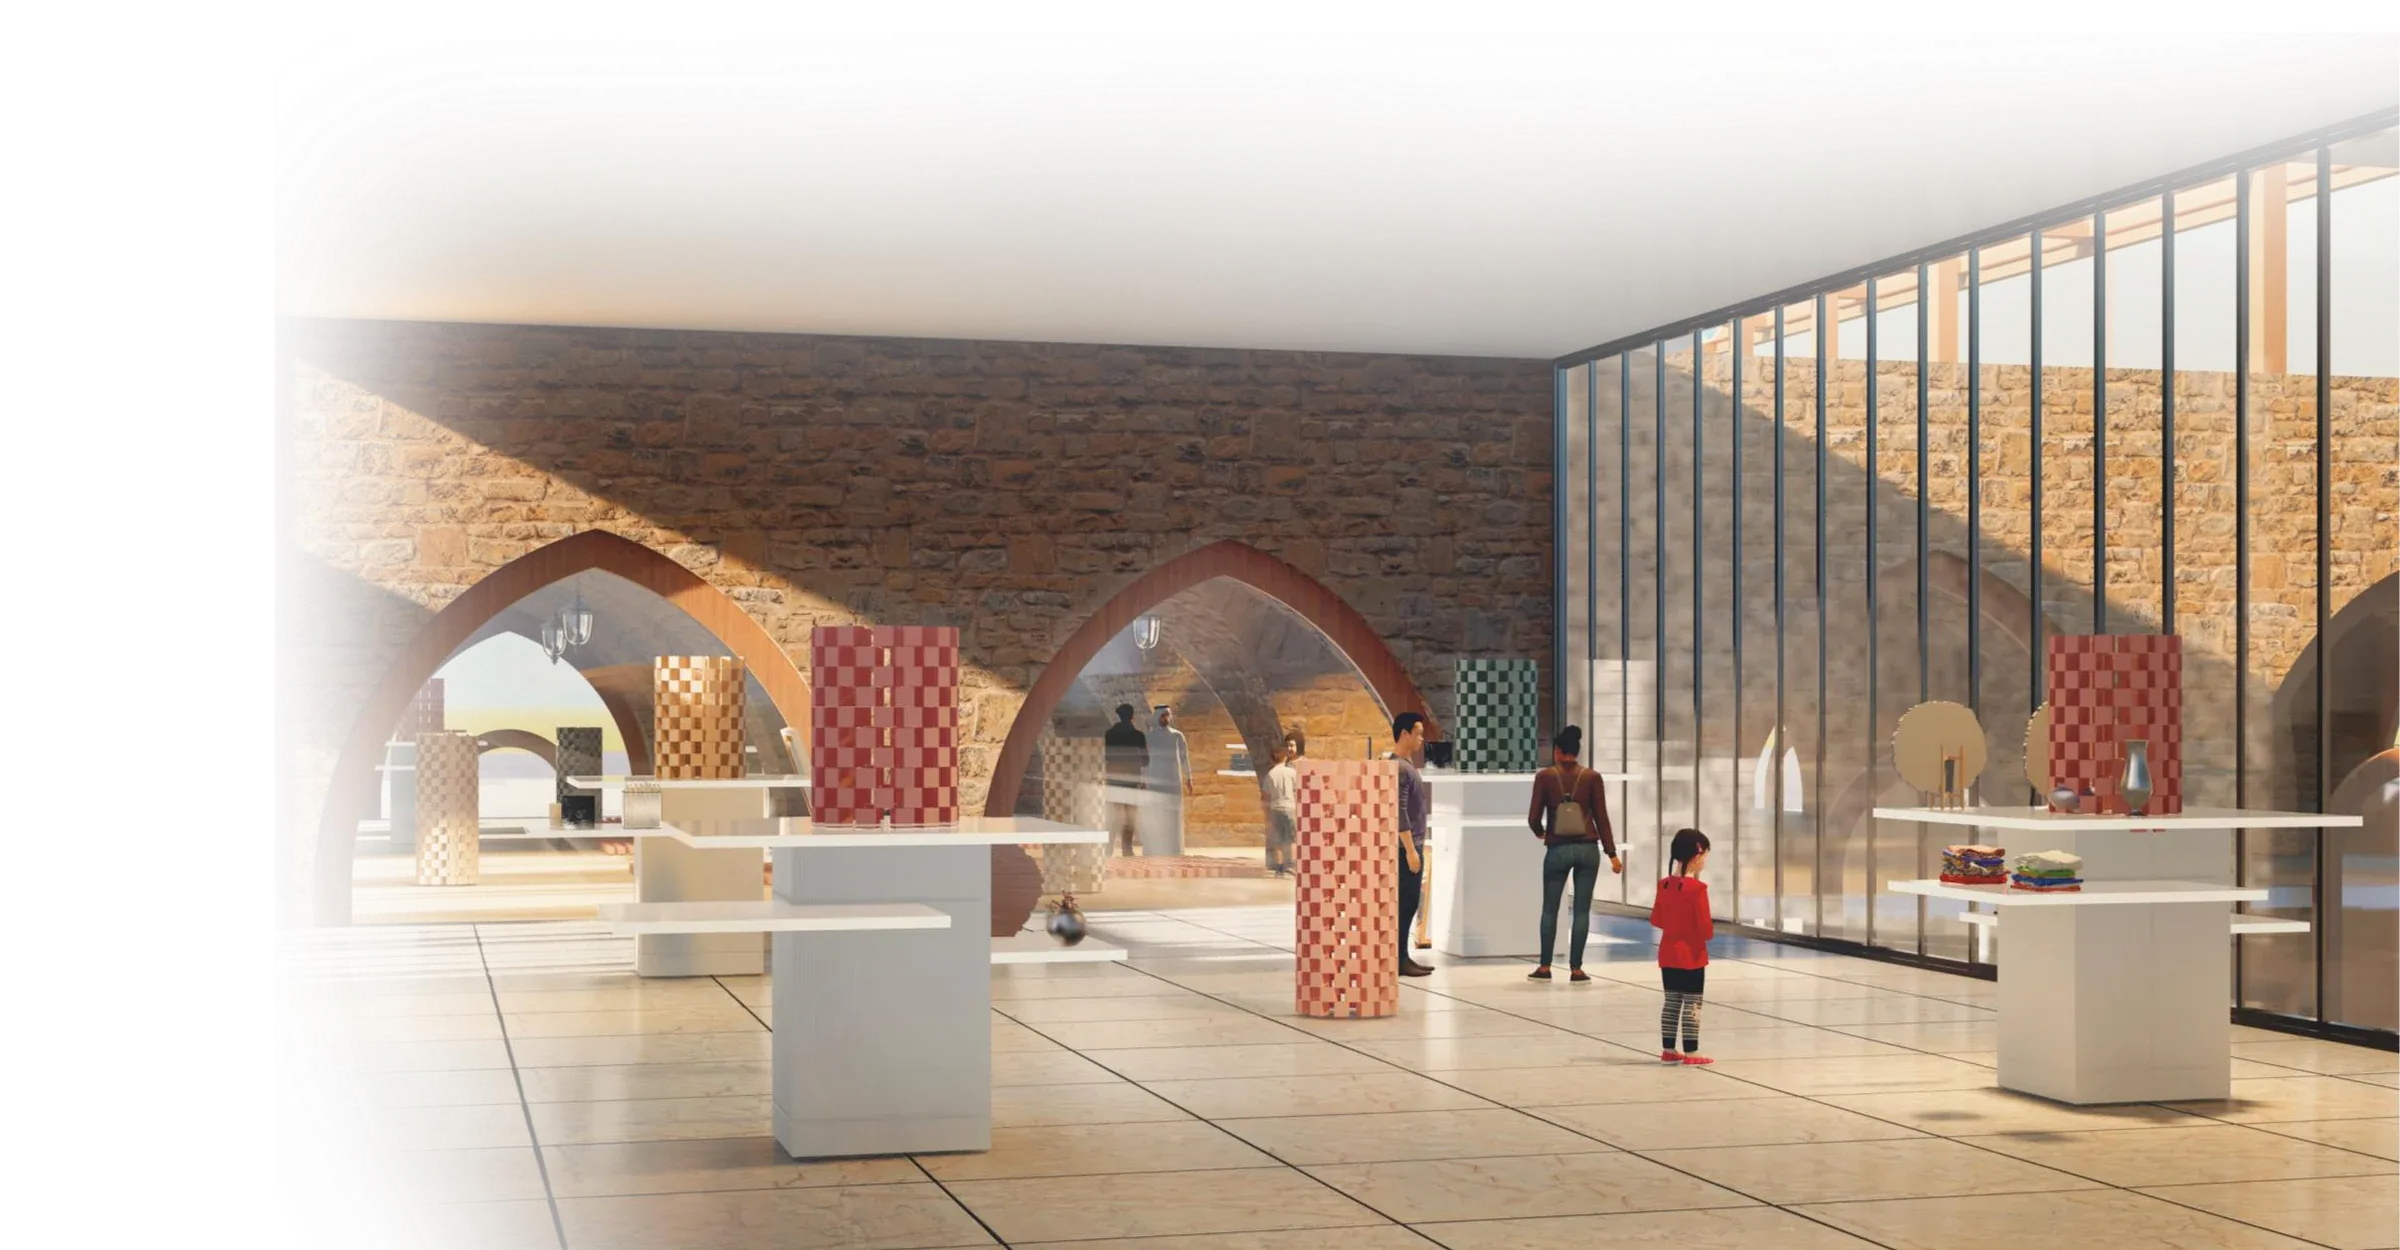
Exhibition hall: brick arches on one side, a glass wall on the other, craft objects on display.
Fig. 26 — Exhibition
The restaurant: tables under a tall slatted ceiling hung with planters.
Fig. 27 — Restaurant
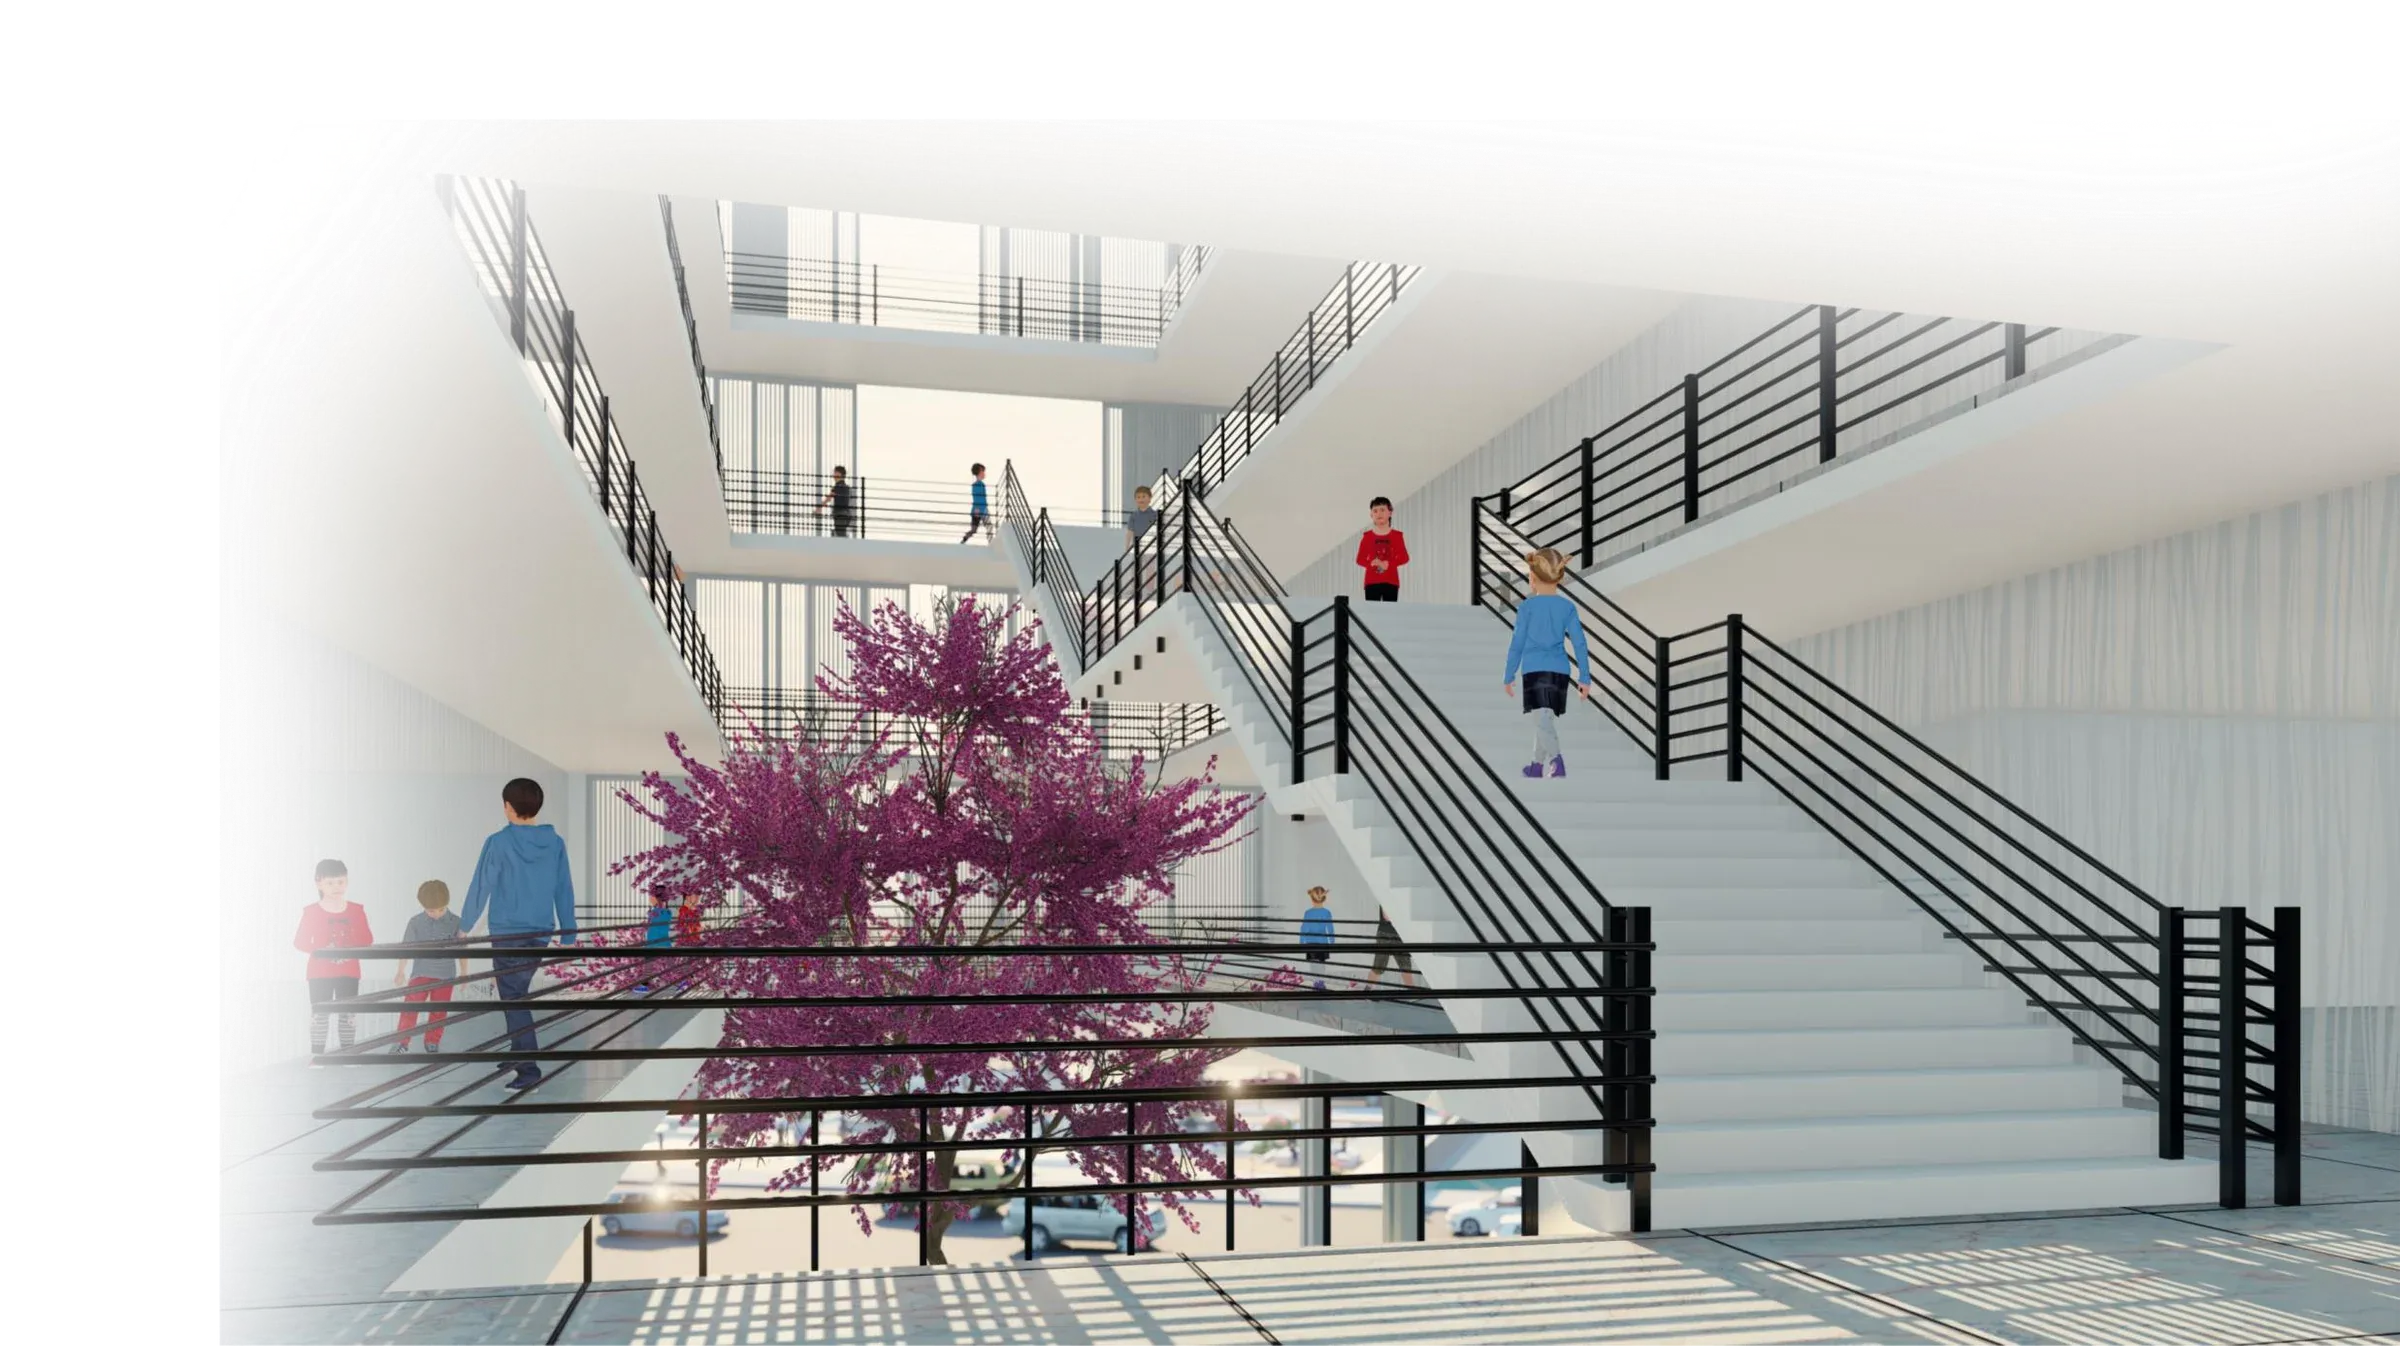
A tall stair void in the school, with a flowering tree at the bottom.
Fig. 28 — School void
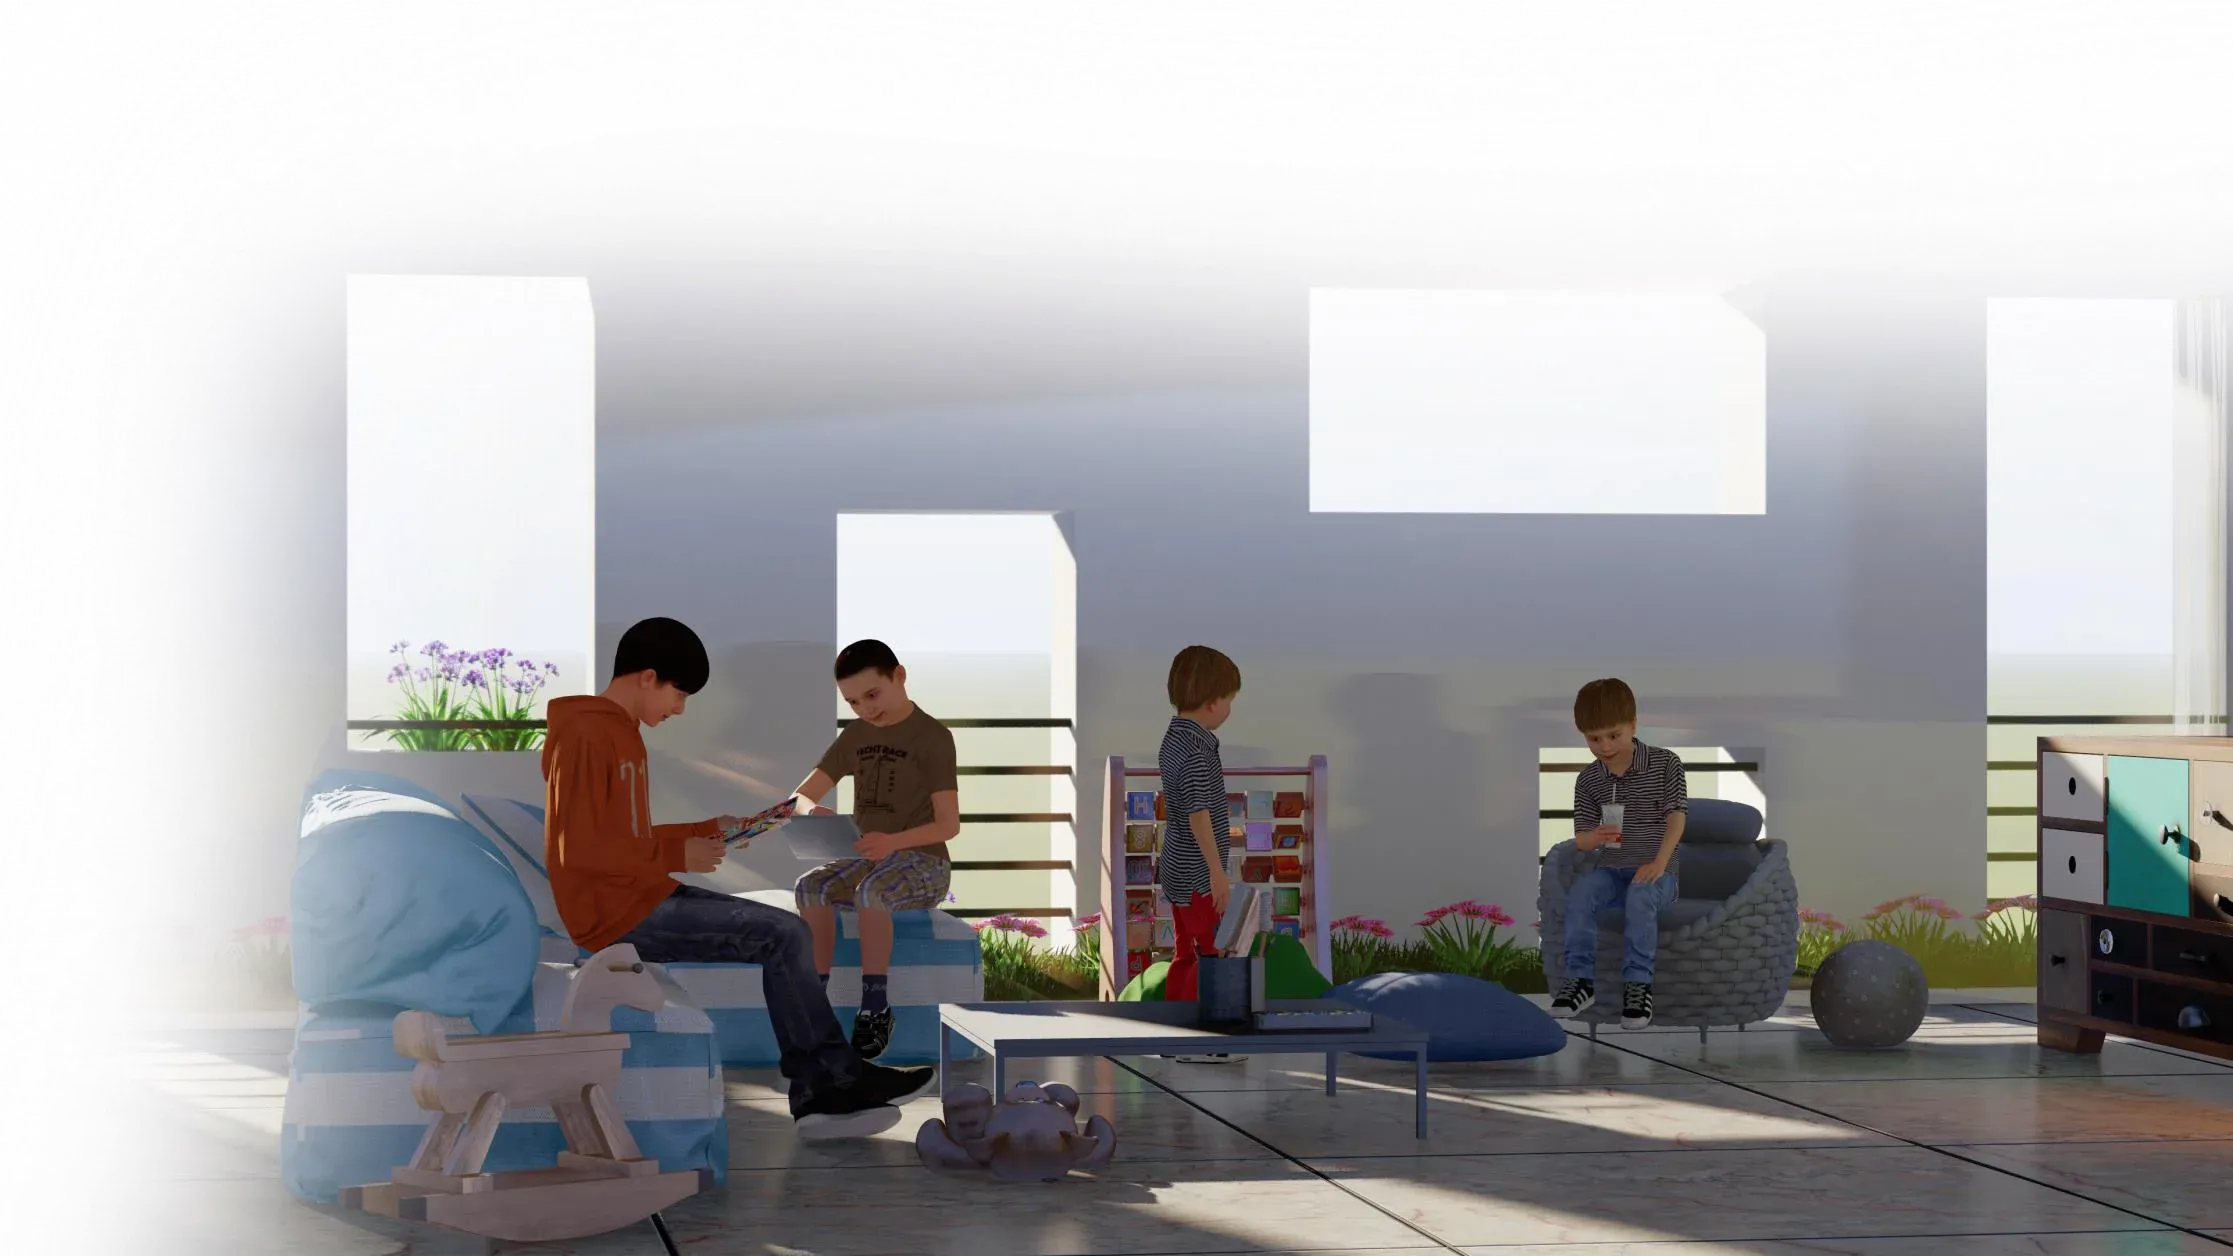
Children reading and playing on low seats in a gathering area.
Fig. 29 — Gathering area
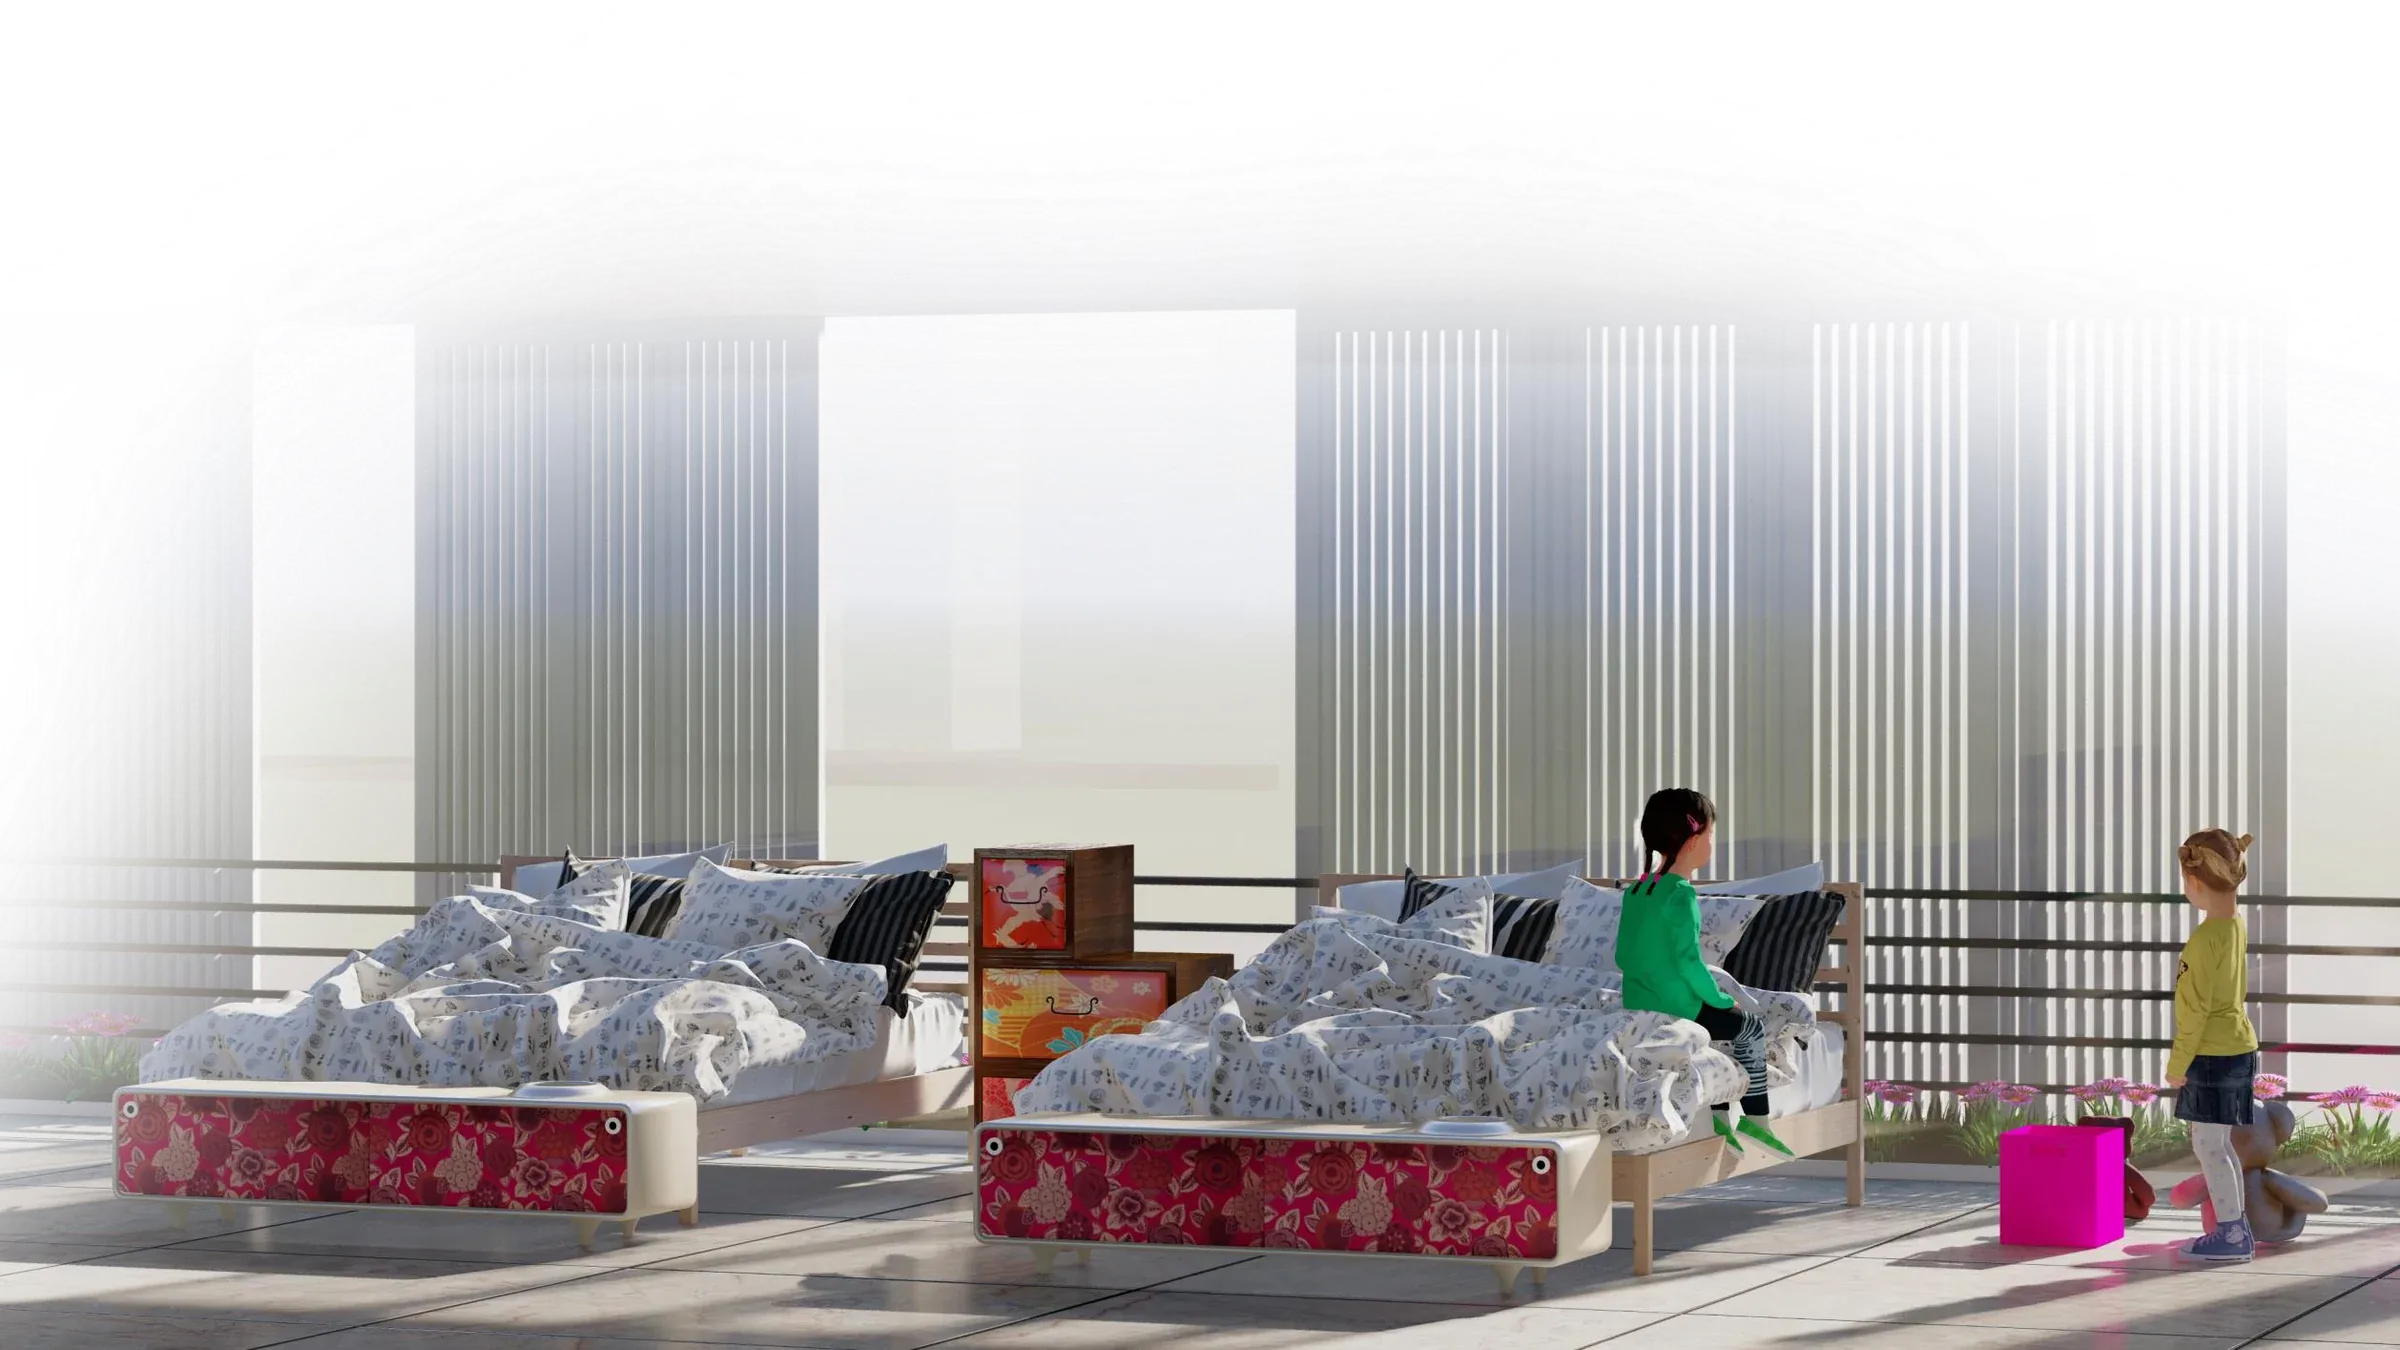
A dormitory room with beds and a child sitting by the window.
Fig. 30 — Dormitory
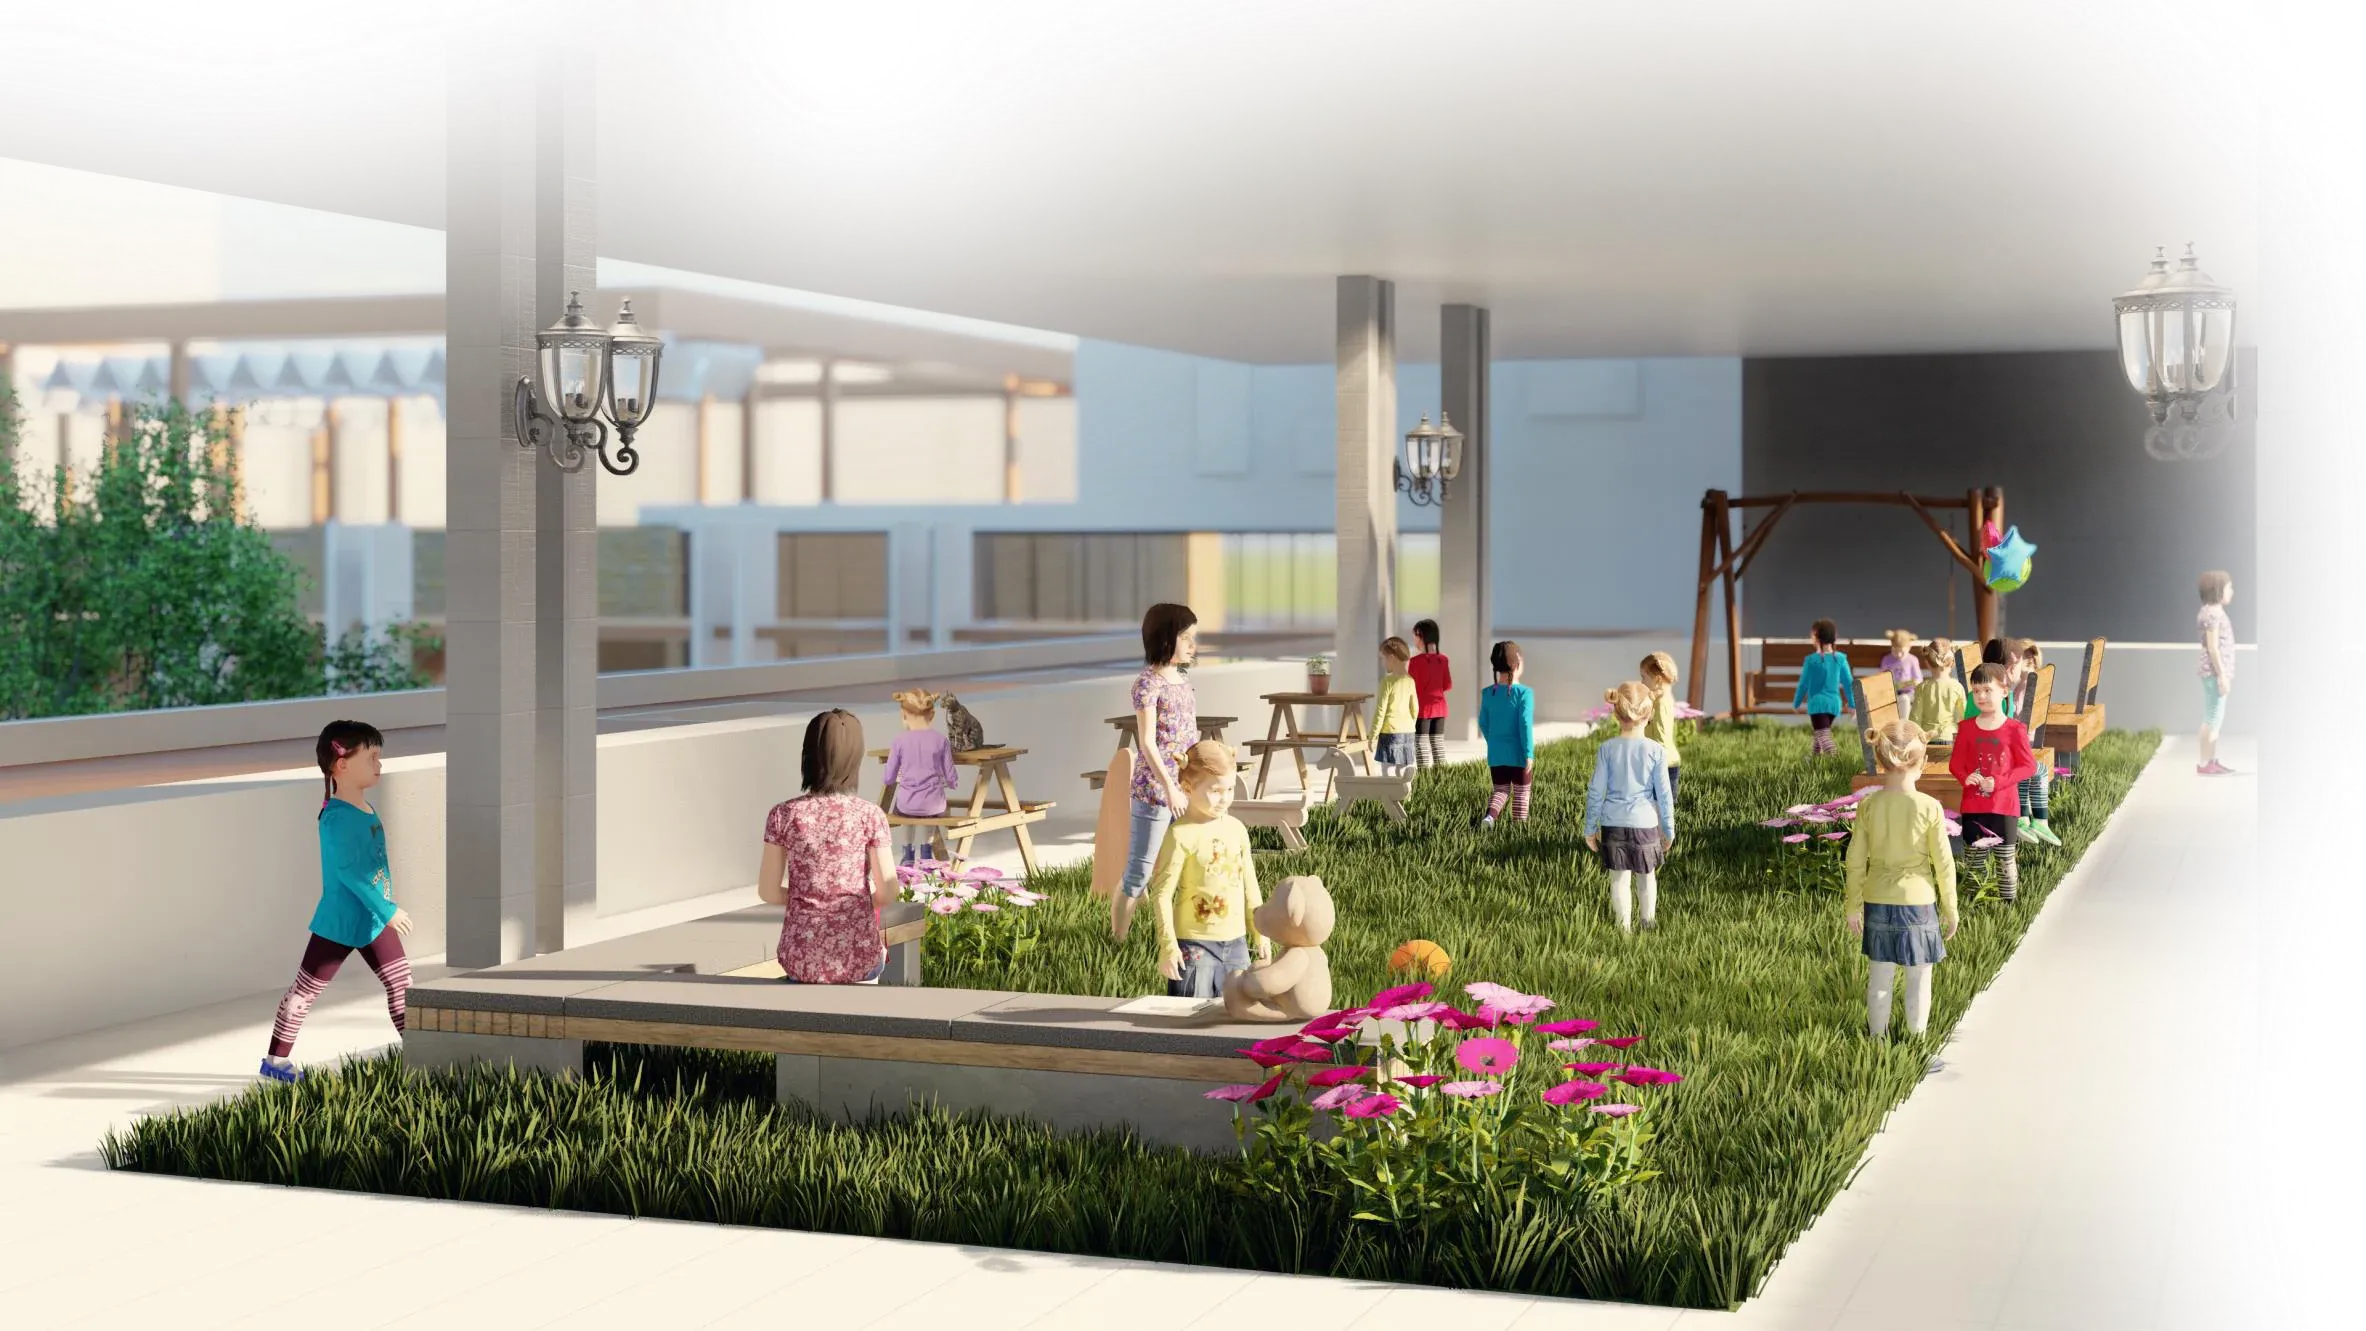
Children playing on a planted rooftop under a canopy.
Fig. 31 — Rooftop playground
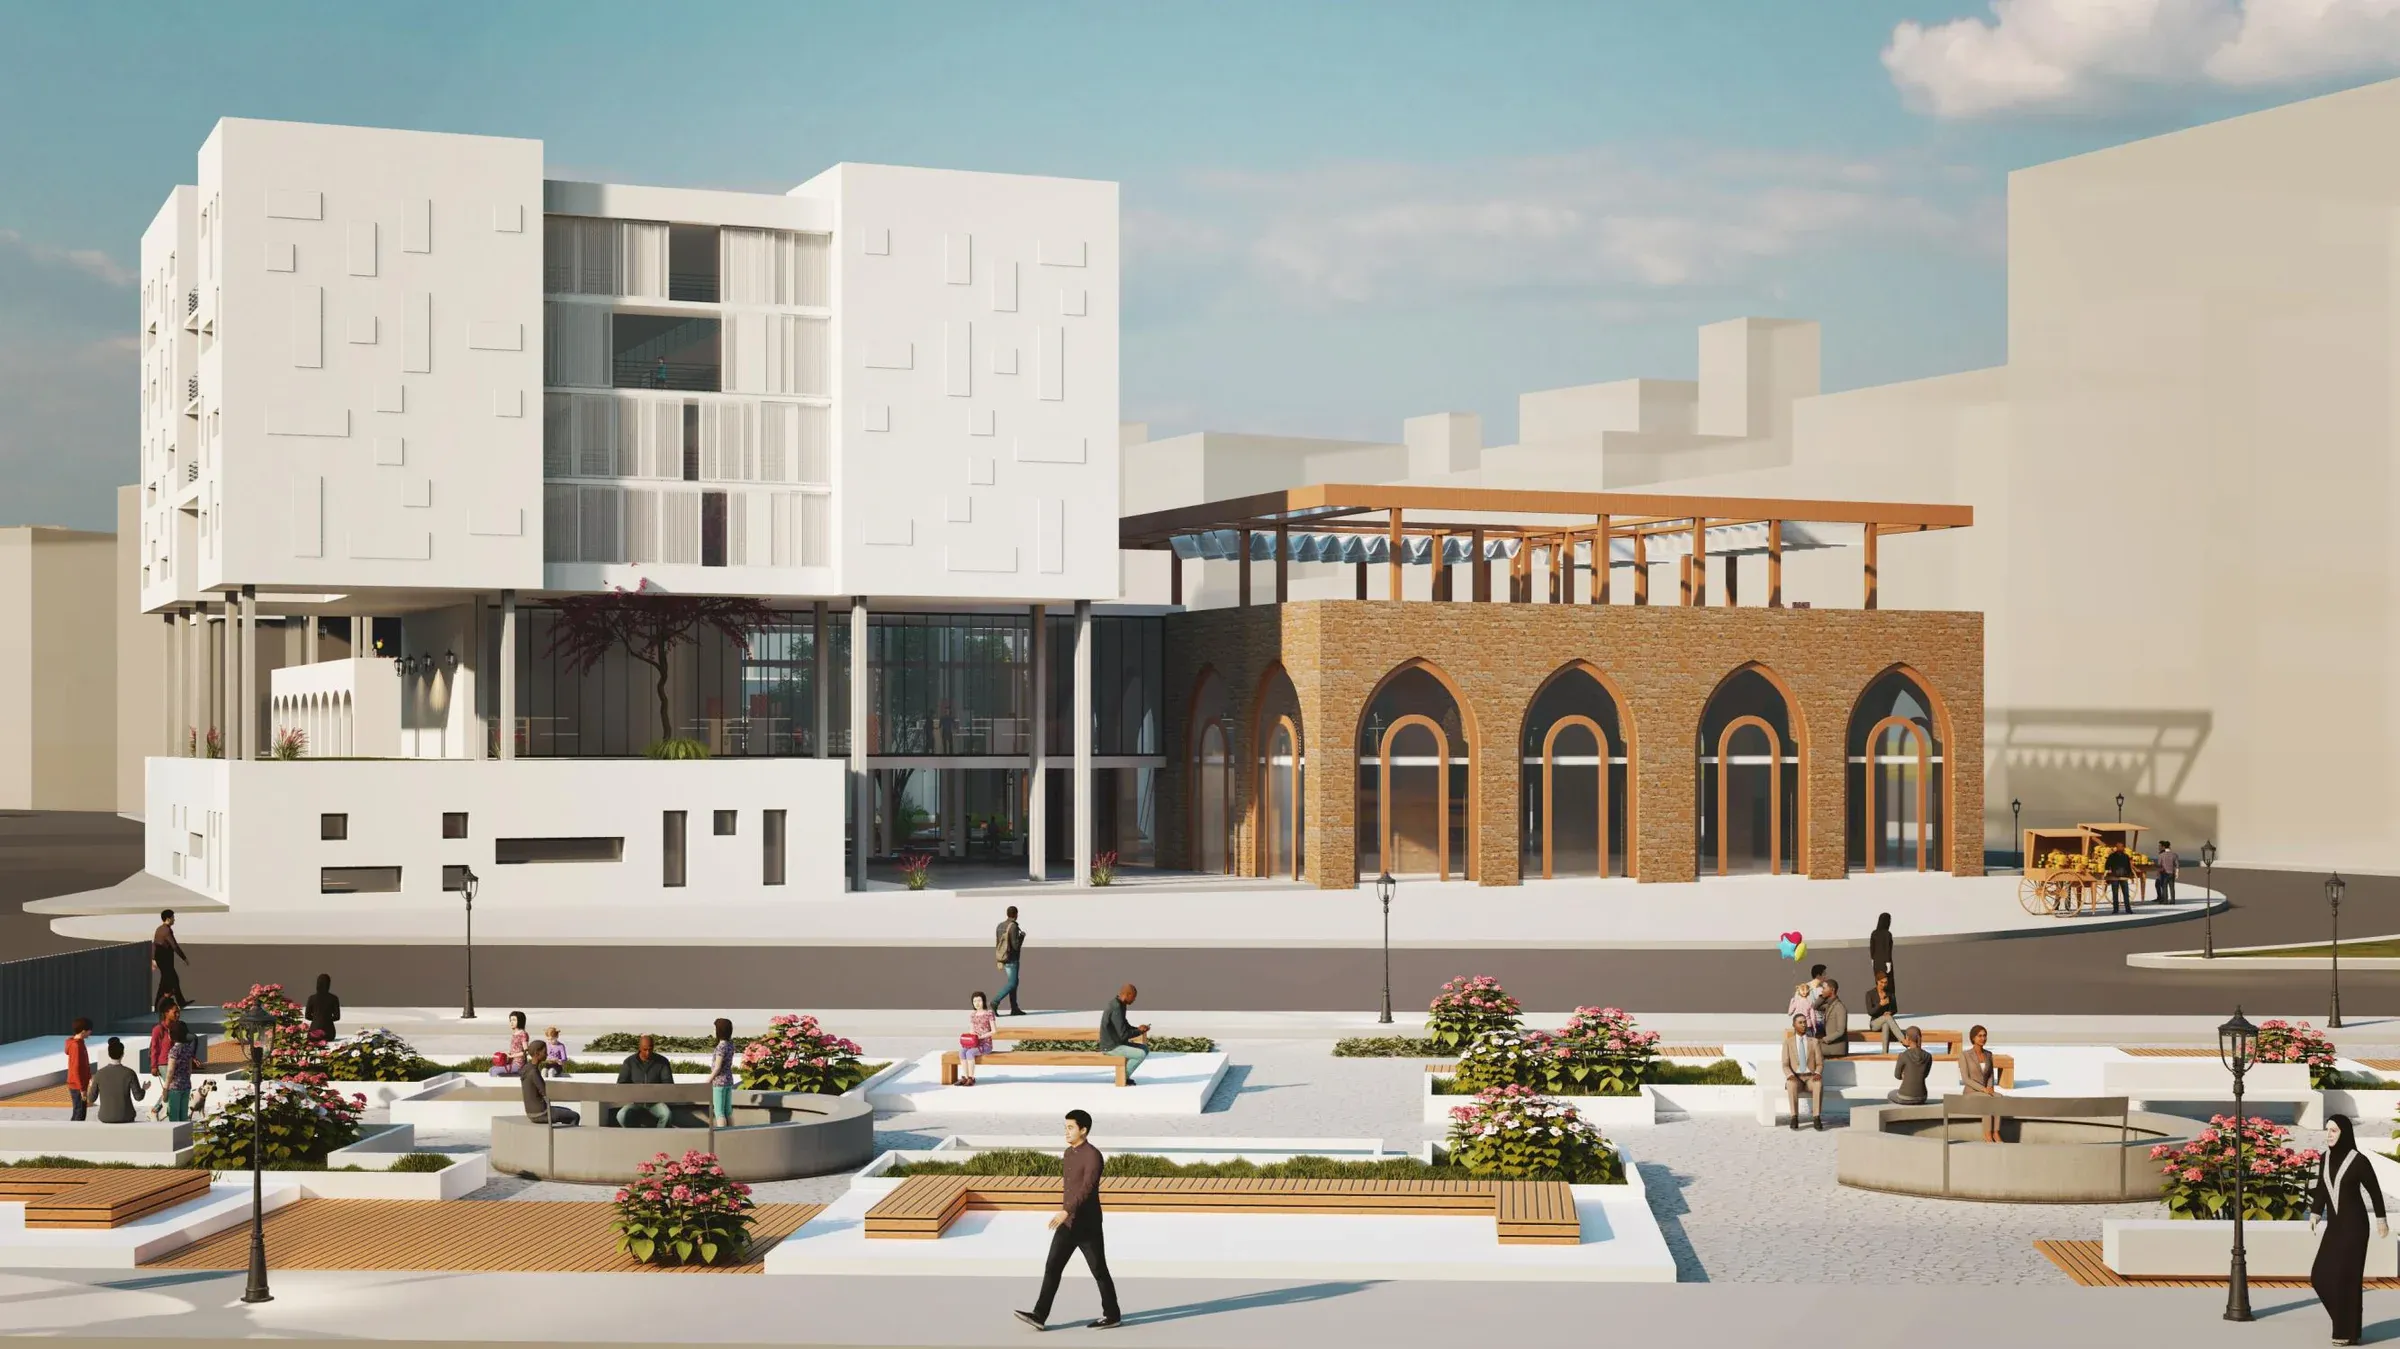
The public garden above the river, with benches and planters in front of the centre.
Fig. 32 — Garden above the river
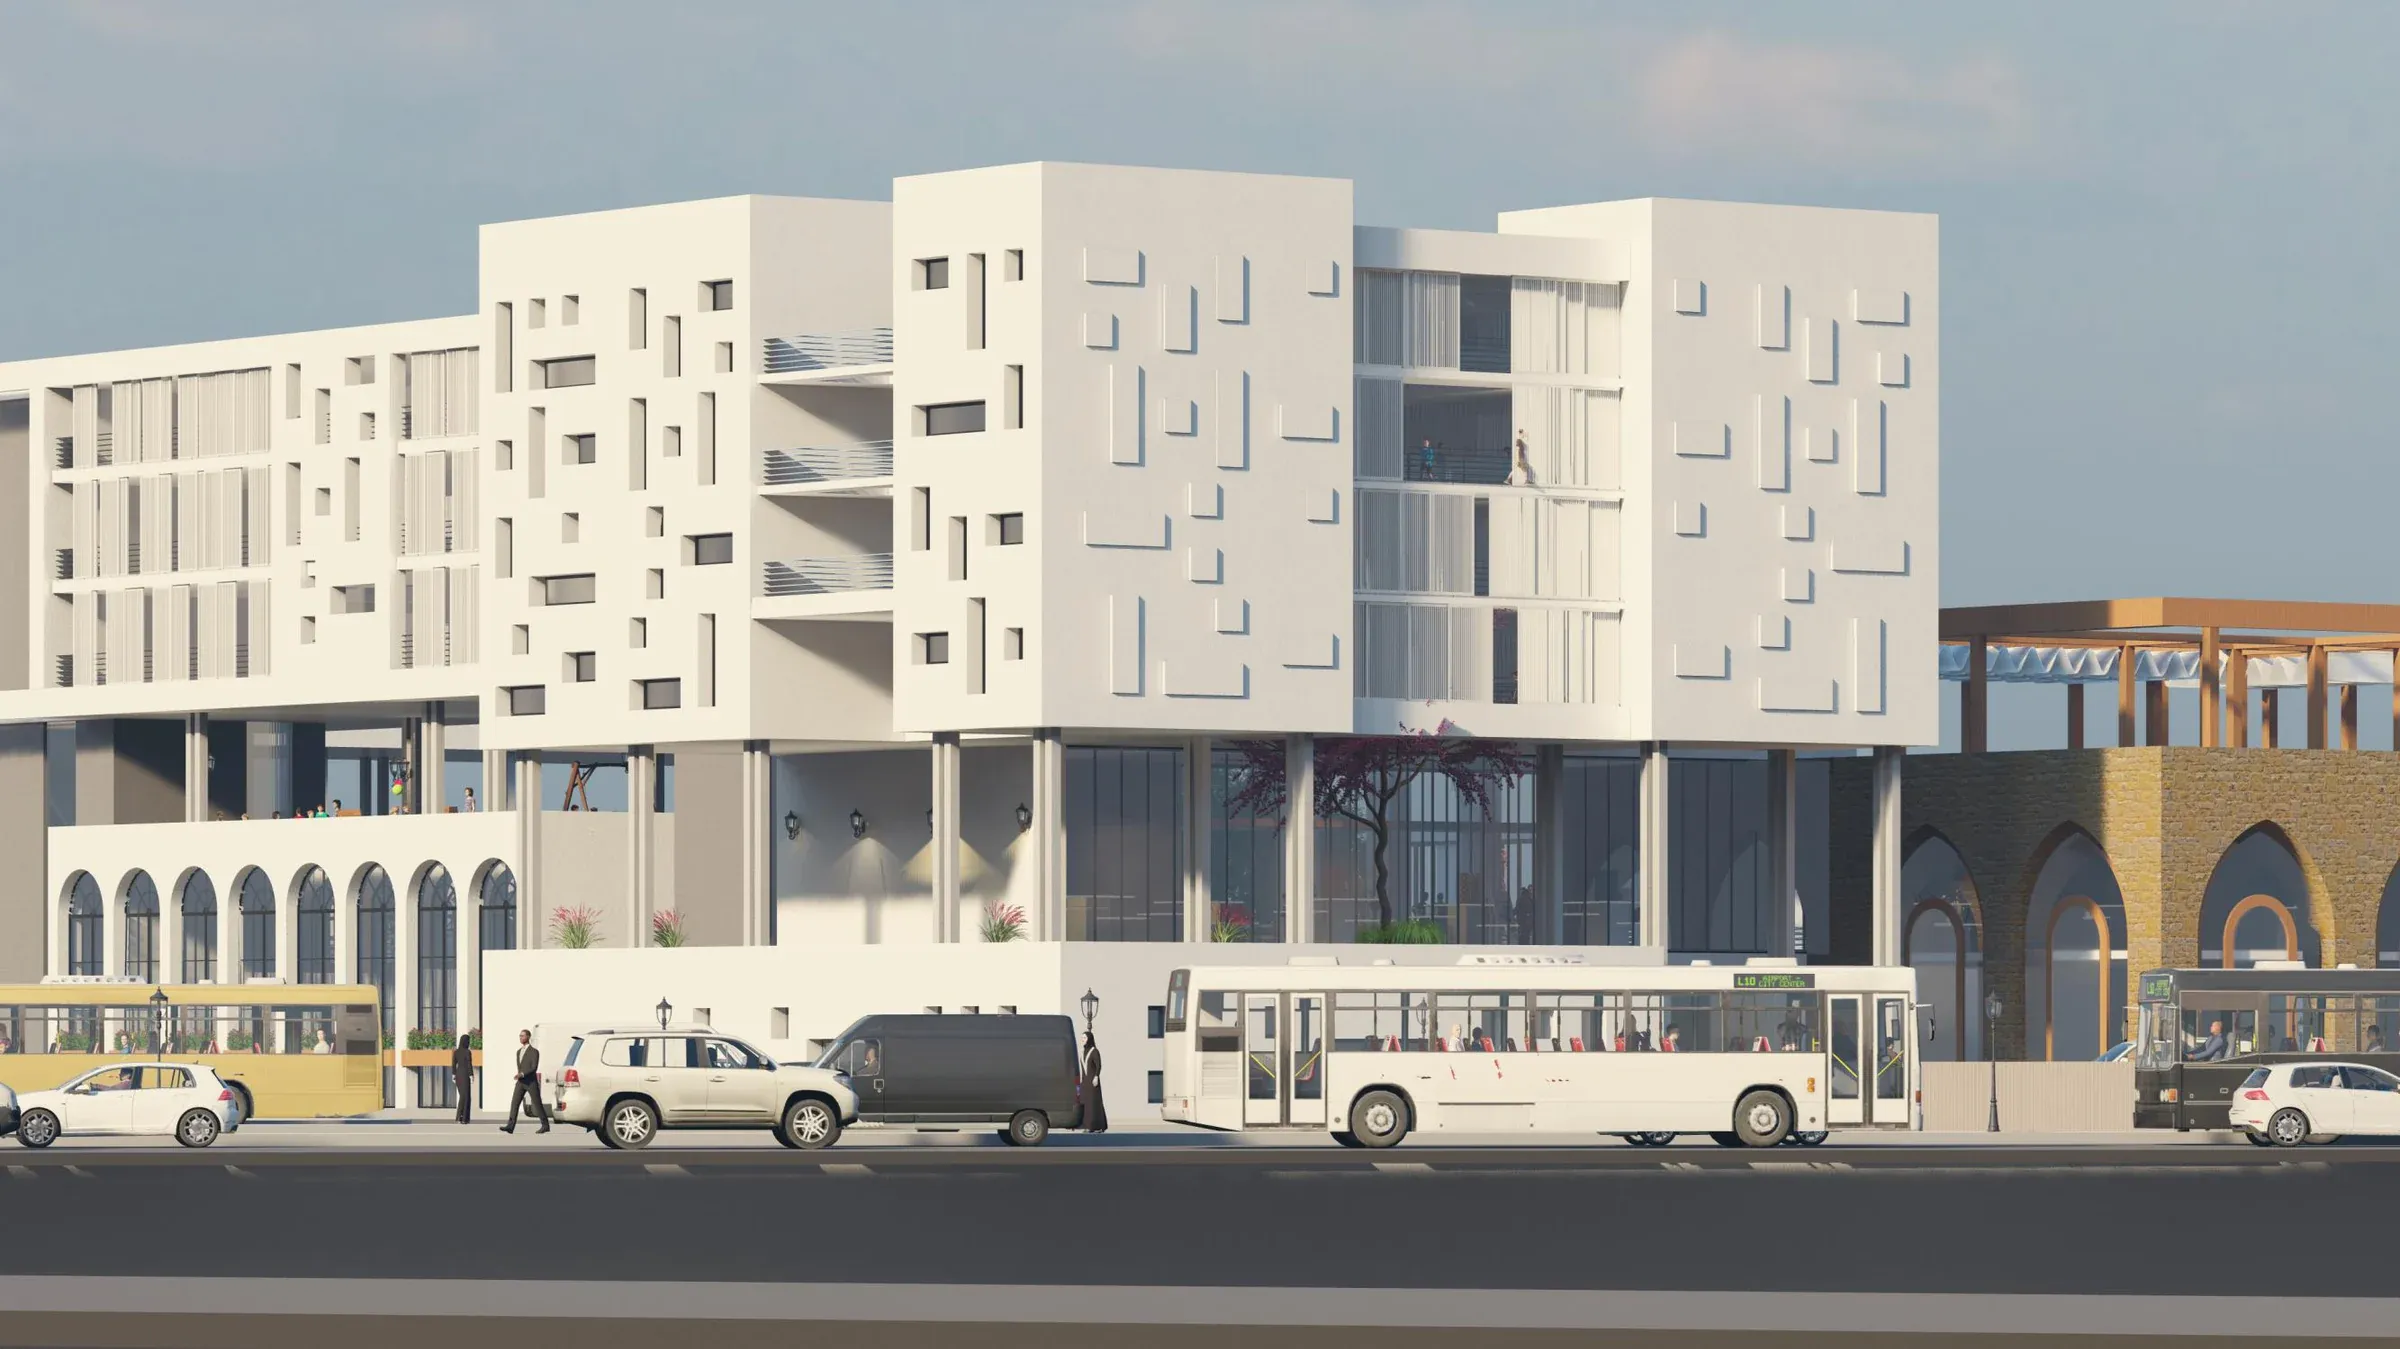
The school volume from the street, buses passing below.
Fig. 33 — School volume
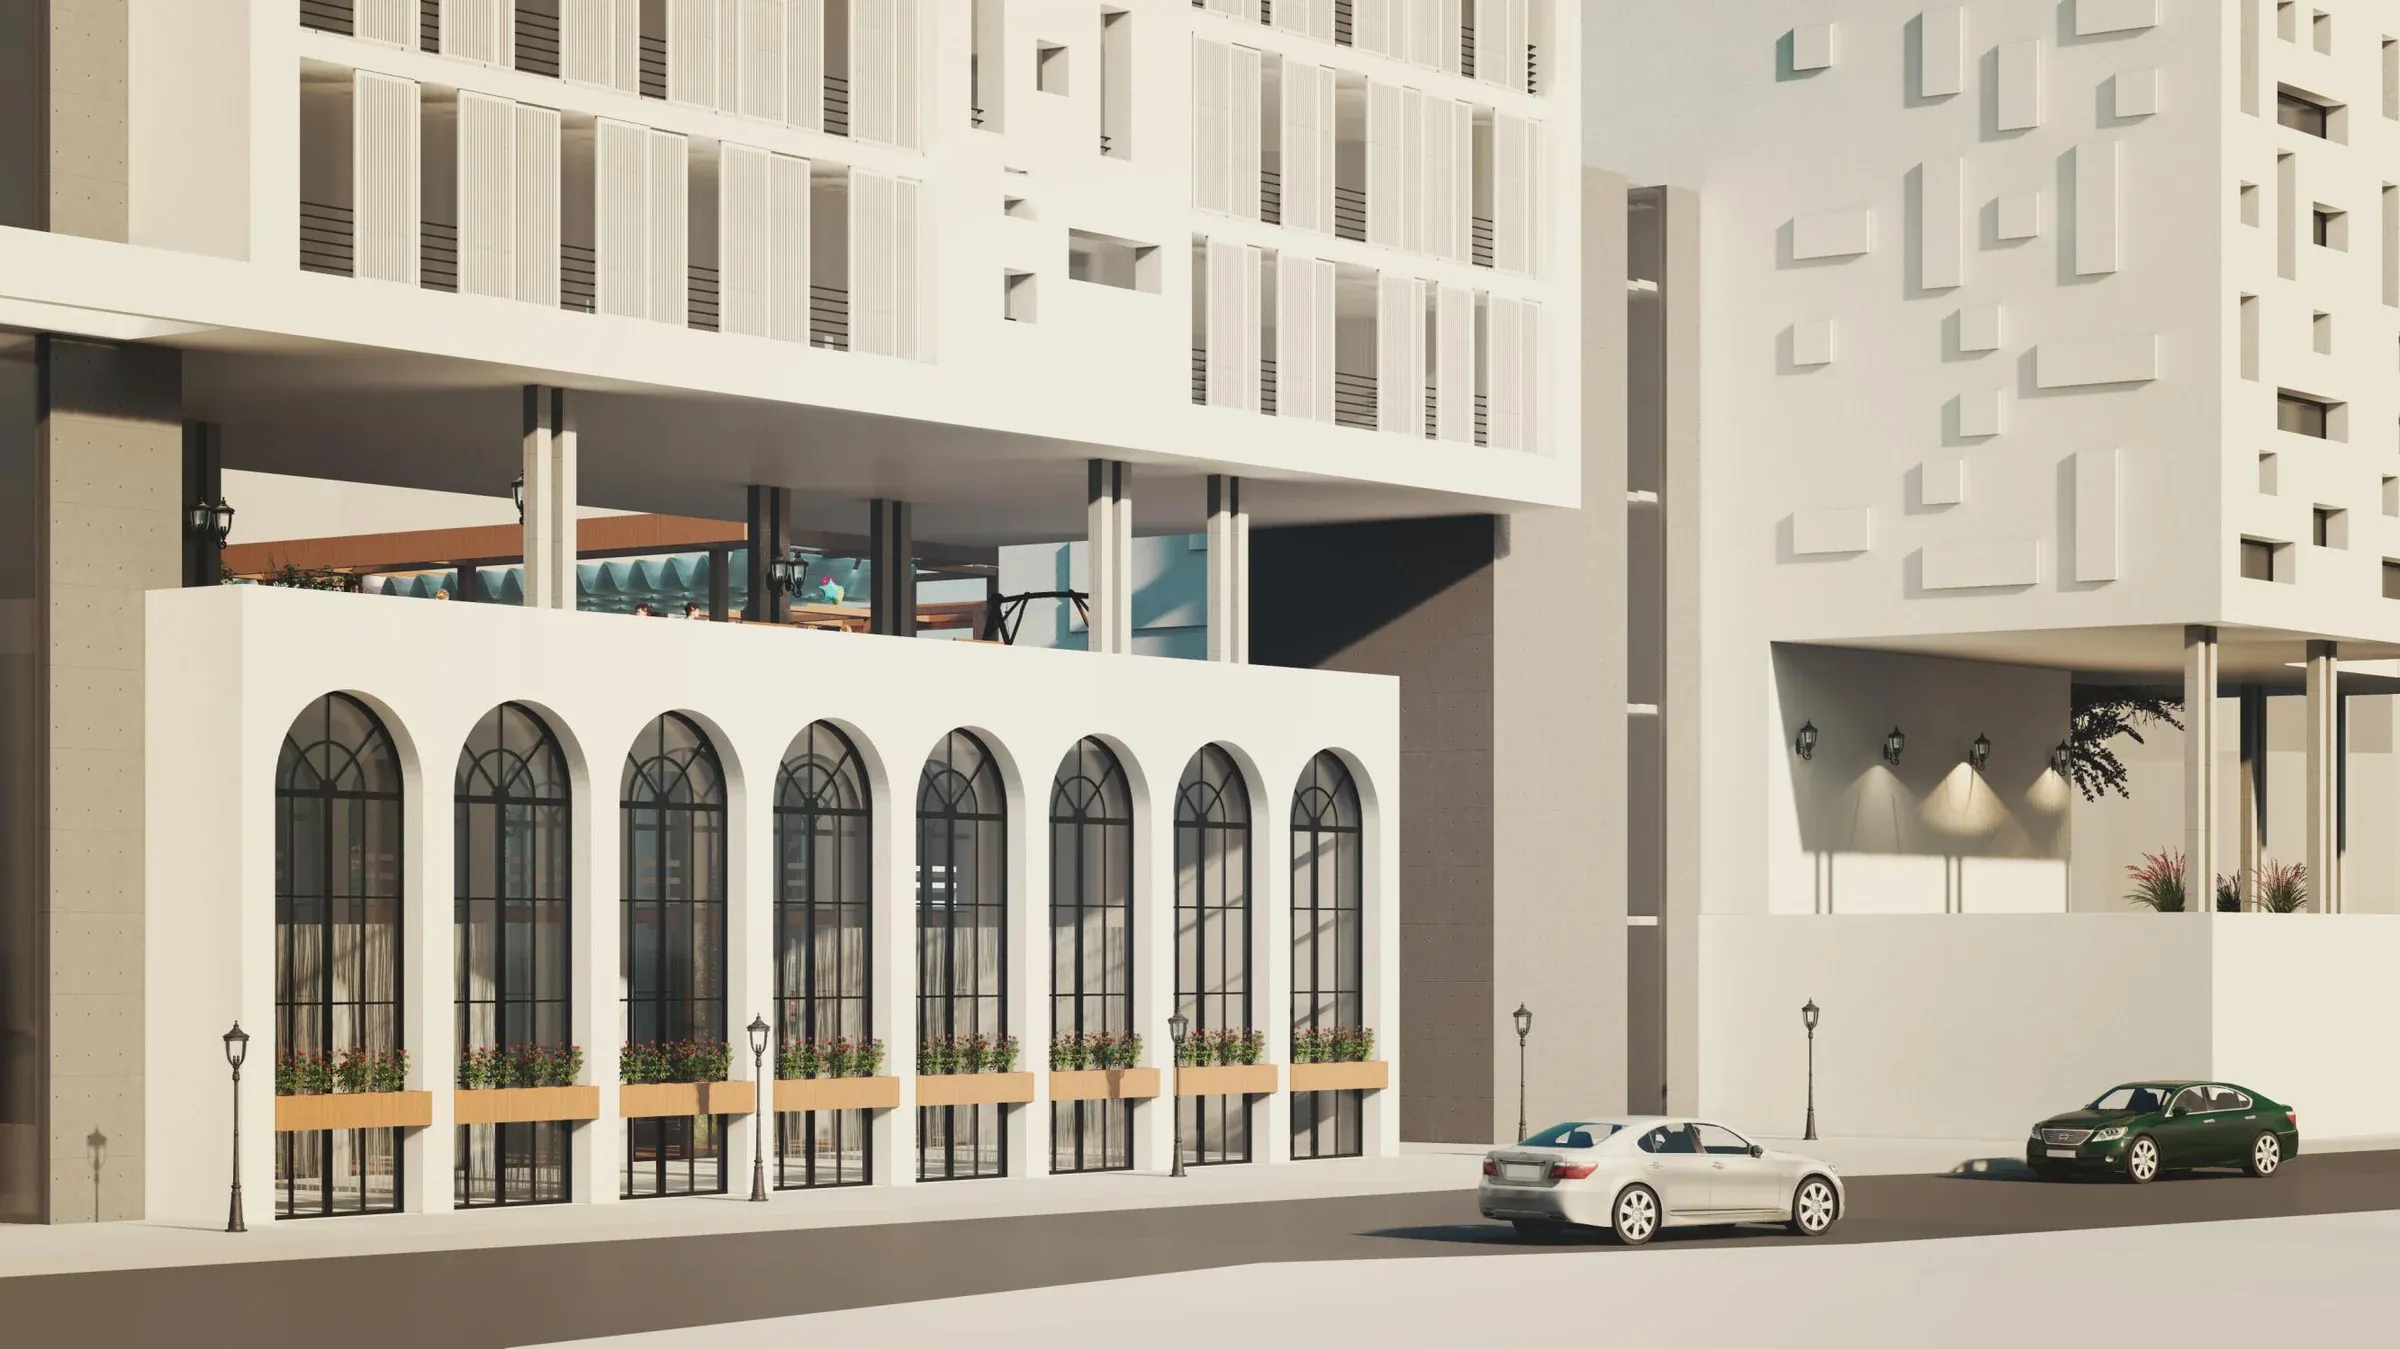
The tall arched front of the restaurant wing at dusk.
Fig. 34 — Arcade volume